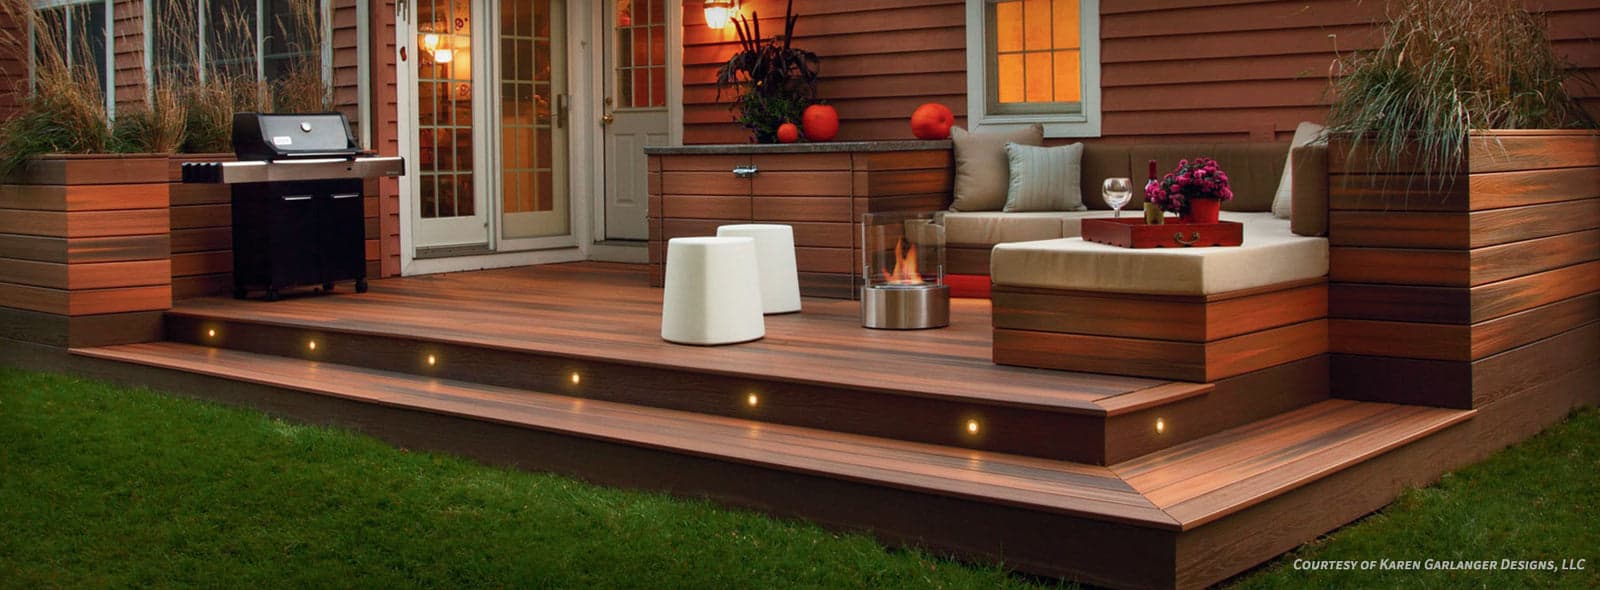
Understanding the Structural Foundation for Elevated Decks
A second-story deck's primary requirement is a robust and properly engineered structural foundation. This foundation supports the weight of the decking, furniture, occupants, and potential snow loads. Fiberon composite decking boards, while durable, are not structural elements themselves; they rely entirely on the framing beneath. This spacing ensures adequate support and prevents board deflection.
For elevated decks, the framing material (often pressure-treated lumber or steel) must be specified by a qualified professional to meet local building codes. Factors such as connection to the main house, post and beam sizing, and bracing are critical. The framing must also be designed to accommodate any drainage systems installed beneath the deck, ensuring proper slope and clearance.
Drainage and Water Management Below the Deck
One of the most critical aspects of a second-story deck is managing water runoff. Unlike ground-level decks, water passing through the deck boards can impact the space below, whether it's a patio, living area, or another structural element. Fiberon decking, like most composite and wood decking, is not a waterproofing system. Water will pass between the boards.
To protect the area beneath, an under-deck drainage system is typically necessary. These systems, often consisting of troughs, gutters, and downspouts, are installed directly below the deck boards and above the structural framing. They collect water and channel it away from the structure. When planning, consider the height clearance required for such a system, as it will reduce the usable head height beneath the deck. Ensure the chosen Fiberon board profile (1" x 5.5" grooved or square edge) is compatible with the chosen drainage system's installation method.
Planning Access and Circulation for Elevated Spaces
Access to a second-story deck typically involves stairs, and sometimes ramps or even elevators, depending on the project scope and accessibility needs. The design of these access points must integrate seamlessly with the deck's layout and the building's architecture. Fiberon offers matching fascia and riser boards, allowing for a cohesive look between the deck surface and the stair components. These are available in the same colors and finishes as the main decking lines.
Consider the width and rise of stairs for comfort and safety. Landings may be required for longer stair runs. Ensure that guardrails or railings are designed to meet safety standards for elevated structures. The placement of stairs also influences the flow of traffic on the deck and how the space below is utilized.
Choosing Fiberon Decking Lines for Elevated Decks
All lines are capped composite, meaning they feature a protective outer layer designed to resist staining and fading. The choice among these lines for a second-story deck often comes down to budget, desired appearance, and warranty preference.
All lines contribute to a low-maintenance ownership experience, requiring only an annual soap-and-water wash.
Regardless of the line chosen, Fiberon boards are made from 94% recycled content by weight and are manufactured in the USA.
Worked Example: Calculating Fiberon Decking for a Second-Story Project
Let's consider a hypothetical second-story deck measuring 10 feet wide by 16 feet long. The client desires a Fiberon Sanctuary deck in Chestnut, laid parallel to the 10-foot width, with a picture frame border.
For the main deck area, boards will run 10 feet long. Since Fiberon boards come in 12, 16, and 20-foot lengths, we would purchase 12-foot boards and cut them to 10 feet, leaving a 2-foot offcut per board. The deck is 16 feet long. At 5.5 inches wide per board, approximately 35 boards (16 ft * 12 in/ft / 5.5 in/board ≈ 34.9) would be needed for the main field. To account for the picture frame, let's assume 33 main field boards. This would be 33 x 12-foot boards.
For the picture frame, we need boards for the perimeter. Two 16-foot lengths and two 10-foot lengths. We can use 16-foot square-edge boards for the longer sides and cut 12-foot square-edge boards for the shorter sides, yielding two 10-foot sections from a single 12-foot board with a 2-foot offcut. This would mean two 16-foot boards and two 12-foot boards for the picture frame.
Total purchase: 33 x 12-foot grooved-edge Fiberon Sanctuary Chestnut boards for the field, and 2 x 16-foot and 2 x 12-foot square-edge Fiberon Sanctuary Chestnut boards for the picture frame. This calculation does not include waste factor for cuts or any potential damage during installation, which should always be factored in.
Before you order
- Confirm structural framing design with a qualified engineer, ensuring it supports Fiberon decking and meets local codes.
- Plan for an under-deck drainage system to protect the space below, considering clearance and slope.
- Select Fiberon decking line (Concordia, Sanctuary, or Good Life) based on aesthetic preference, warranty, and budget.
- Determine board profile (grooved for hidden fasteners or square edge for face fastening/picture frame) for main deck and trim.
- Specify board lengths (12, 16, or 20 ft) to minimize waste, considering the deck dimensions.
- Design access points (stairs, ramps) with matching Fiberon fascia and riser boards for a cohesive look.
- Account for proper ventilation below the deck surface, as recommended for composite materials.
- Consider the overall maintenance plan, leveraging Fiberon's soap-and-water wash recommendation.
Confirm installation details, approved uses and warranty terms in the current instructions for the exact product and profile. Your installer should verify the substrate, structure and applicable project requirements.
Questions to help you decide
Does Fiberon decking waterproof the area below a second-story deck?
No, Fiberon decking boards, like most decking materials, are not designed to be a waterproofing system. Water will pass between the deck boards. To create a dry space below, an independent under-deck drainage system must be installed beneath the decking and above the structural framing.
Can I use Fiberon decking for the stairs leading to my second-story deck?
Yes, Fiberon offers matching fascia and riser boards that complement their decking lines. These can be used to create a cohesive look for stair treads, risers, and trim, ensuring the entire elevated structure has a consistent appearance. The main deck boards can also be used for treads.
Request a Quote for Your Fiberon Second-Story Deck Project
Ready to start planning your elevated deck? Provide your project dimensions, desired Fiberon profile, and ZIP code to request a material quote. We can help confirm current availability and service options for your area.
Request a material quote →