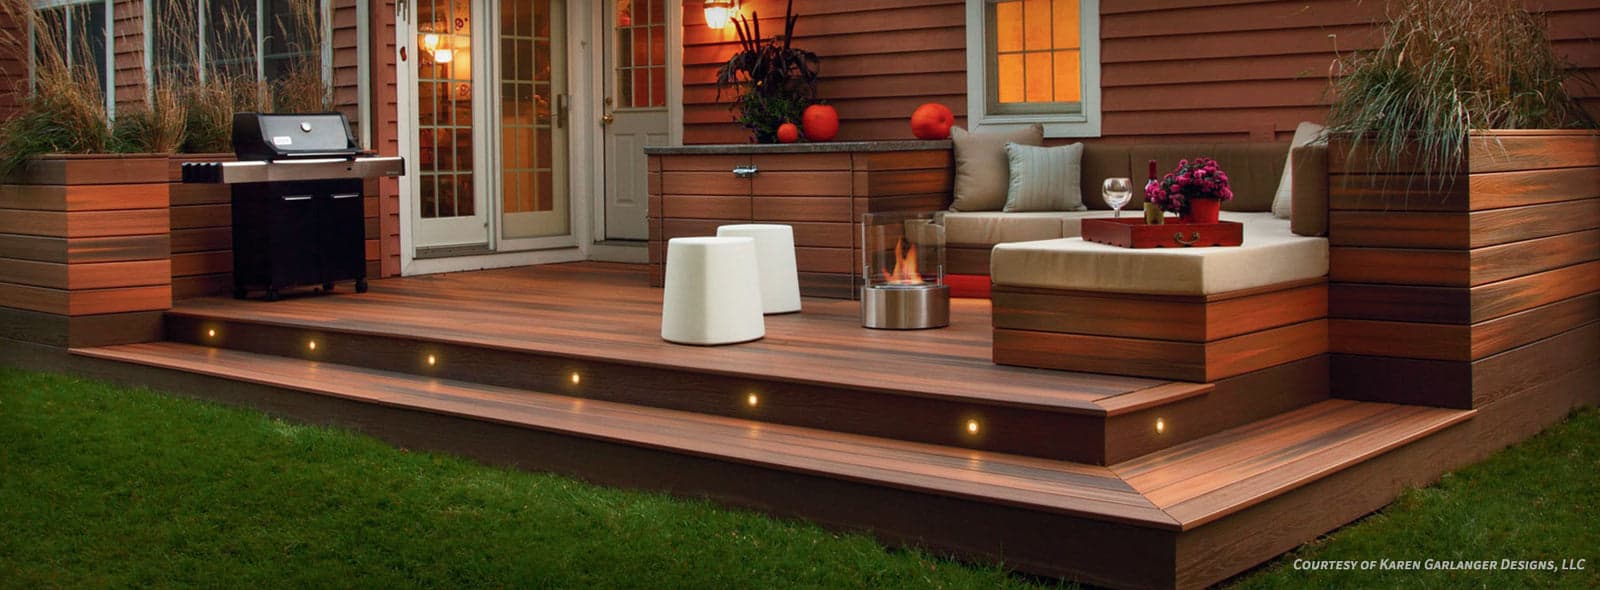
Understanding the Visual Impact of Diagonal Decking
The primary reason homeowners and designers opt for a diagonal decking pattern is its distinct visual appeal. Boards laid at a 45-degree angle to the house or primary structure create a sense of movement and can make a deck feel larger than its actual footprint. This effect is particularly noticeable in compact spaces, where the angled lines can visually extend the boundaries of the deck.
Diagonal layouts also offer an opportunity to highlight specific architectural features or draw attention to a particular view. When combined with a picture-frame border, the diagonal field can create a sophisticated, custom look. Consider how the angle will interact with surrounding elements like railings, stairs, and adjacent landscaping to ensure a cohesive design.
Increased Material Waste and Board Lengths
One of the most significant practical considerations for a diagonal layout is the increased material waste. When cutting boards at an angle, particularly for the perimeter, more material will be unusable compared to straight cuts. This means you will need to order a higher quantity of Fiberon decking boards than a simple square footage calculation might suggest.
For example, a straight run of boards might produce several usable offcuts, but diagonal cuts often result in shorter, wedge-shaped pieces that are harder to reuse. Plan to account for an additional 15-20% in material waste for diagonal layouts, though this can vary depending on the specific deck dimensions and the efficiency of your cut plan. It is often more economical to use longer board lengths, such as 16-foot or 20-foot options, to minimize waste from shorter cuts. Fiberon decking is available in 12, 16, and 20 ft lengths.
Carefully map out your layout to optimize board use and reduce waste.
Modified Joist Spacing for Diagonal Loads
The structural support requirements for a diagonal decking layout differ from those for a perpendicular layout. When deck boards are laid diagonally, the load is distributed differently across the joists. To maintain adequate support and prevent deflection, Fiberon specifies a reduced joist spacing for diagonal installations.
This reduced spacing is critical for ensuring the longevity and stability of your deck. It means your subframe will need more joists, which adds to the material cost and labor for the substructure. Always consult the specific Fiberon installation guide for the product line you are using (e.g., Fiberon Concordia, Sanctuary, or Good Life) to confirm the precise joist spacing requirements for diagonal applications.
Ensuring the correct joist spacing is paramount for the performance of your Fiberon deck, regardless of the board's composition. This applies to both the capped wood-plastic composite boards that make up the Fiberon lines.
Planning a Diagonal Layout: A Worked Example
Let's consider a hypothetical rectangular deck measuring 10 feet by 12 feet. The total square footage is 120 sq ft.
The longest board needed for a 45-degree angle on a 10x12 deck will be approximately 15.6 feet (calculated using the Pythagorean theorem for the diagonal of the rectangle formed by the deck and the angle of the boards). This necessitates using 16-foot or 20-foot Fiberon boards.
To estimate material, if a 10x12 deck (120 sq ft) typically needs around 130-140 linear feet of 5.5-inch wide boards for a straight layout, a diagonal layout might require an additional 15-20% in linear footage to account for waste. This could push the requirement closer to 150-170 linear feet. Always plan for excess and verify with a detailed cut diagram.
For a 10x12 deck, using 16-foot Fiberon boards, you would cut the ends at 45 degrees to fit the perimeter. The central boards would be the longest, gradually shortening towards the edges. The offcuts from one end of a board might be usable for the opposite end of the deck, but careful planning is needed to maximize this efficiency. Consider using a deck design software to visualize cuts and estimate material more accurately.
Fastening and Board Spacing for Diagonal Boards
Fiberon decking can be installed using hidden clips for a smooth, fastener-free surface, or face screws for a visible, secure attachment. For diagonal layouts, hidden clips are often preferred to maintain the clean lines of the angled pattern. Ensure you use the appropriate hidden fastening system designed for Fiberon grooved-edge boards.
Regardless of the fastening method, maintaining consistent board spacing is crucial for proper drainage and thermal expansion/contraction. Fiberon provides specific guidelines for board spacing to allow for natural movement. These guidelines must be followed precisely, even with diagonal boards. Improper spacing can lead to buckling, warping, or other issues over time. Verify the exact manufacturer-recommended gap for the specific Fiberon product line you choose.
Matching fascia and riser boards are available to complete the look of your deck, providing a cohesive finish around the perimeter, especially when incorporating a picture-frame design with your diagonal field.
Before you order
- Calculate material needs, adding 15-20% for waste due to diagonal cuts.
- Select appropriate board lengths (16 ft or 20 ft are often more efficient for diagonal layouts).
- Decide on fastening method: hidden clips for a clean look, or face screws.
- Verify manufacturer-recommended board spacing for thermal expansion and drainage.
- Consider a picture-frame border to neatly finish the diagonal edges.
- Plan for the overall visual impact, ensuring the diagonal angle complements the surrounding architecture.
Confirm installation details, approved uses and warranty terms in the current instructions for the exact product and profile. Your installer should verify the substrate, structure and applicable project requirements.
Questions to help you decide
Can I use any Fiberon decking line for a diagonal layout?
Yes, Fiberon Concordia, Sanctuary, and Good Life lines are all suitable for diagonal layouts.
Does a diagonal layout affect the warranty?
Adhering to Fiberon's installation instructions, including specific joist spacing and fastening methods for diagonal layouts, is crucial for maintaining the product warranty. Deviating from these guidelines could potentially impact warranty coverage. Always follow the manufacturer's directions provided with your specific Fiberon decking product.
How much more expensive is a diagonal Fiberon deck compared to a straight one?
While the exact percentage varies by project, expect an increase in both material and potentially labor costs compared to a standard straight layout.
Ready to Plan Your Diagonal Fiberon Deck?
Request a material quote with your project dimensions, exact Fiberon profile choice, and ZIP code. Confirm current availability and service options for your area.
Request a material quote →