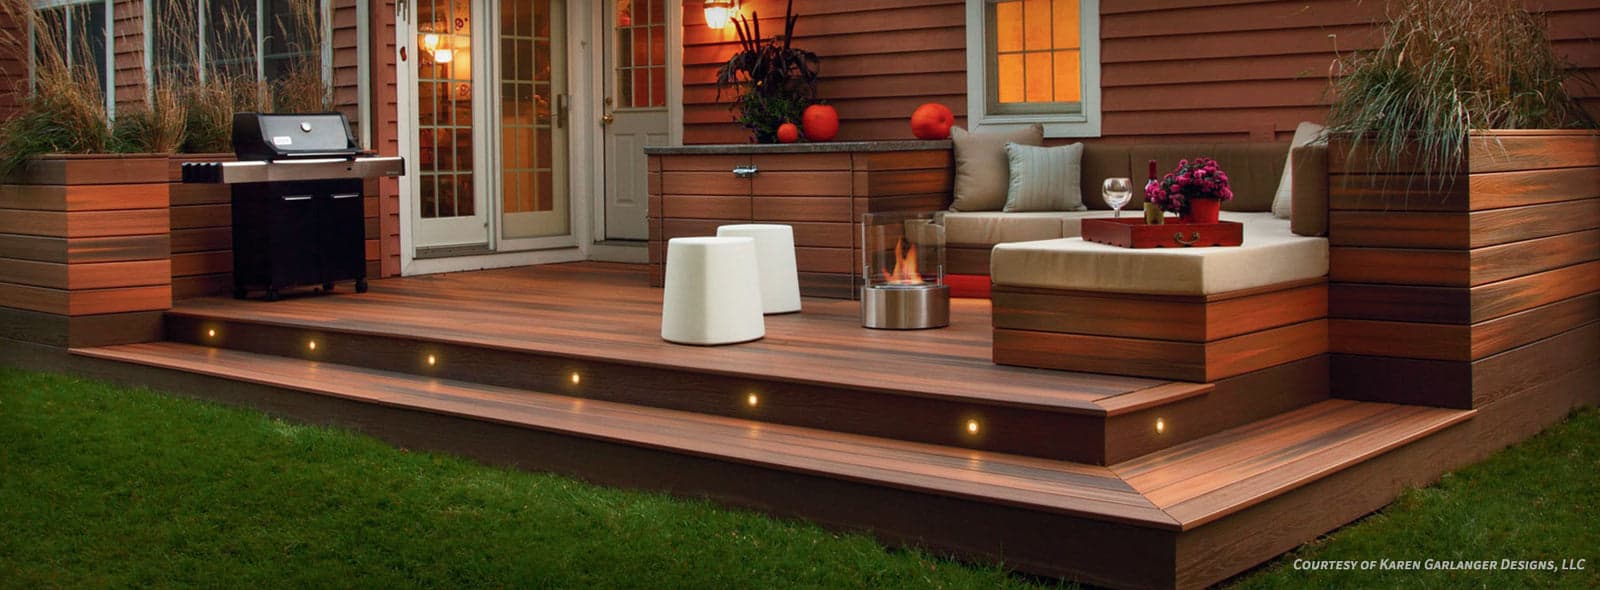
Understanding Courtyard Decking Challenges
Courtyards typically feature tighter setbacks and proximity to surrounding structures, which impacts everything from deck dimensions to material choices. Drainage is a primary concern; water can accumulate more readily in enclosed spaces, making proper slope and material resistance to moisture crucial. Furthermore, courtyards often experience varied sunlight exposure, with some areas perpetually shaded and others receiving intense sun, which can affect material stability and appearance over time. The goal is to create a usable outdoor room that complements the adjacent indoor spaces.
Unlike open backyard decks, courtyard decks must carefully balance the need for usable seating areas with circulation paths and potential landscaping elements. The enclosed nature can also create unique microclimates, influencing material expansion and contraction. Selecting a decking material that can handle these dynamics while maintaining its aesthetic appeal is key to a long-lasting and enjoyable courtyard space.
Why Fiberon Composite Decking Suits Courtyards
Fiberon composite decking is made from a blend of recycled wood and plastic, capped for enhanced durability. This construction makes it resistant to moisture absorption, which is beneficial in courtyards where drainage might be slower or more concentrated. The capped surface also helps protect against stains and fading, an important consideration for areas with varied sun exposure or potential for spills from entertaining. With Fiberon, there is no need for staining or sealing, simplifying maintenance in often hard-to-access courtyard spaces. A simple soap-and-water wash is generally sufficient for annual cleaning.
The consistent dimensions and manufacturing of Fiberon boards, available in 1x5.5-inch profiles and lengths up to 20 feet, allow for precise installations in compact areas. The range of colors, from the deep multi-tonal blends of Concordia to the warm naturals of Sanctuary, offers design flexibility to match existing architecture or create a distinct outdoor aesthetic. This material consistency can be particularly valuable in courtyards where every design detail is magnified due to the intimate scale. Fiberon also offers matching fascia and riser boards for a cohesive finish, which is important for maintaining a refined look in a contained space.
Fiberon's commitment to using 94% recycled content by weight aligns with sustainable building practices, a consideration for many homeowners planning outdoor projects.
Designing for Drainage and Airflow
Effective drainage is paramount for any courtyard deck. Even though Fiberon decking is resistant to moisture, water should not be allowed to pool underneath or on the surface. Plan for a slight slope away from any adjacent structures, typically 1/8 to 1/4 inch per foot, to direct water towards a drain or permeable area. Adequate spacing between deck boards is also critical for water runoff and ventilation.
Proper airflow beneath the deck helps prevent moisture buildup, which can affect the substructure. In enclosed courtyards, this is even more vital. Ensure there is sufficient space between the deck surface and the ground or a concrete slab, typically a minimum of 6 inches, to allow for air circulation. If the courtyard is surrounded by walls, consider incorporating vents or open lattice designs at the base of the deck structure to promote cross-ventilation.
Maximizing Usable Space and Seating
Given the often-limited footprint of courtyards, every square foot of the deck needs to be optimized for functionality. Consider built-in benches or planters that can serve dual purposes, providing seating while defining the space without cluttering it with freestanding furniture. These elements can be clad with Fiberon fascia boards for a unified appearance. A smaller deck might benefit from a simple, clean layout, while larger courtyards could incorporate distinct zones for dining, lounging, or even a small water feature.
The choice of board width can also influence the perception of space. While Fiberon typically comes in a 1x5.5-inch profile, a consistent application can create a sense of expansive flow. Think about the orientation of the boards: running them parallel to the longest dimension of the courtyard can visually lengthen the space.
Worked Example: A 10' x 12' Courtyard Deck with Fiberon
Let's consider a hypothetical courtyard measuring 10 feet wide by 12 feet long, bordered by a house wall on one 12-foot side and garden beds on the other three. The goal is a low-maintenance deck that offers a compact seating area.
For this 120 square foot area, we might choose Fiberon Sanctuary decking in 'Chestnut' for its warm tone. The deck will be oriented with boards running parallel to the 12-foot house wall, visually extending the space. For the 10-foot width, we will need to lay boards side-by-side. Since Fiberon boards are 5.5 inches wide, approximately 22 boards (10 feet * 12 inches/foot / 5.5 inches/board) would cover the width. We will plan to purchase 22 boards at 12 feet each. This totals 264 linear feet of decking.
A picture frame border using square-edge Fiberon boards would define the perimeter, requiring additional boards cut to fit the 10-foot and 12-foot dimensions. Hidden fasteners would be used for a clean surface, and matching Fiberon fascia boards would finish the exposed edges of the deck frame. This plan provides a durable, low-maintenance surface that maximizes the small courtyard for seating and enjoyment.
Before you order
- Assess existing courtyard drainage: Where does water currently go? How will a deck impact this?
- Measure precise dimensions: Account for tight setbacks and irregular shapes.
- Consider sun exposure: Map out shaded and sunny areas throughout the day and year.
- Determine desired functionality: Seating, dining, planters, pathways?
- Select Fiberon line and color: Match or complement existing architecture and landscaping.
- Plan substructure: Ensure adequate ventilation and slope for drainage.
- Choose fastening method: Hidden clips for a seamless look, or face screws for durability.
- Factor in fascia and trim: Coordinate with decking for a complete system.
- Review local building codes: Check for specific requirements for decks in enclosed spaces.
- Request physical samples: Verify color and texture in your courtyard's unique light.
Confirm installation details, approved uses and warranty terms in the current instructions for the exact product and profile. Your installer should verify the substrate, structure and applicable project requirements.
Questions to help you decide
How do I ensure proper drainage for a Fiberon courtyard deck?
Proper drainage is crucial for courtyard decks. Ensure the deck substructure is built with a slight slope (typically 1/8 to 1/4 inch per foot) away from any adjacent structures to direct water runoff. Maintain adequate spacing between deck boards as per manufacturer guidelines to allow water to pass through. Additionally, ensure good ventilation beneath the deck to prevent moisture accumulation, especially in enclosed courtyard settings.
Can Fiberon decking withstand the varied sun exposure often found in courtyards?
Yes, Fiberon composite decking is designed with a durable cap that provides resistance to fading and staining. This makes it suitable for courtyards that may experience both intense sun exposure in some areas and prolonged shade in others. The capped surface helps maintain the board's color and appearance over time, reducing the impact of uneven weathering.
What maintenance does Fiberon decking require in a courtyard setting?
Fiberon decking is known for its low maintenance requirements. For courtyard decks, this typically means a simple annual cleaning with soap and water to remove dirt, pollen, and any spills. Unlike wood, Fiberon does not require sanding, staining, or sealing, which is a significant advantage in potentially tight or hard-to-access courtyard spaces. Promptly cleaning spills is always recommended to maintain the deck's appearance.
Ready to Plan Your Fiberon Courtyard Deck?
Start your project by requesting a material quote. Provide your project dimensions, desired Fiberon profile, and ZIP code to confirm current availability and service options. Our team can help you select the right materials for your unique courtyard space.
Request a material quote →