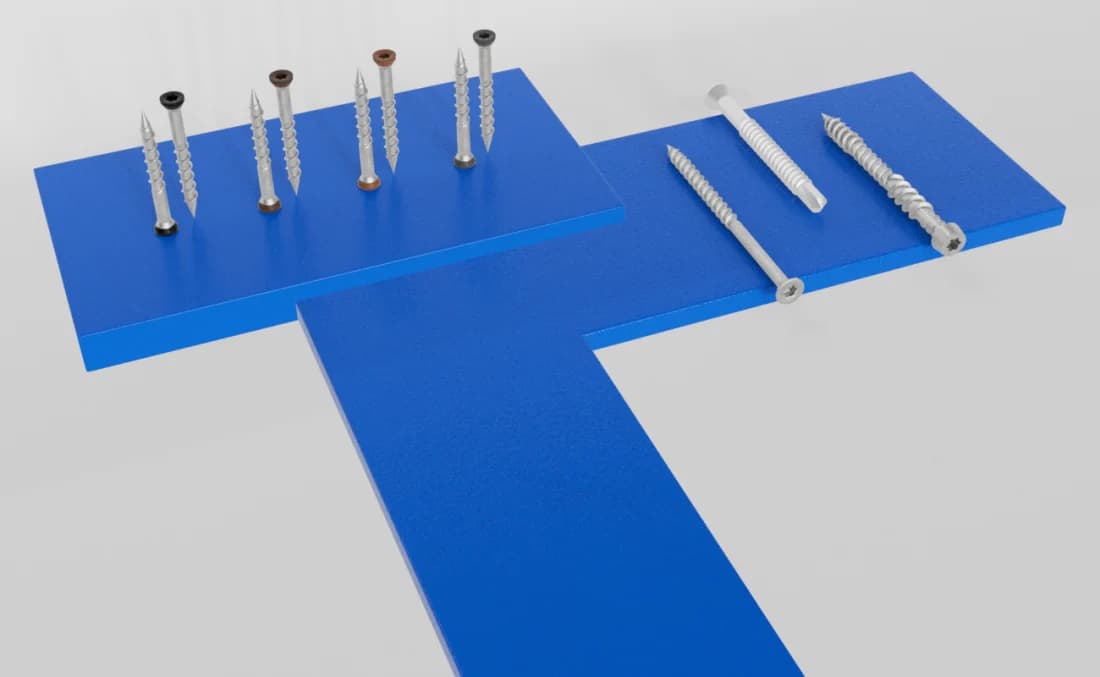
Understanding Overhead Application Challenges
Overhead installations face unique challenges. Unlike deck boards, which rely on fasteners to resist uplift and lateral movement, overhead finishes must primarily resist gravity. They also contend with potential moisture infiltration from above, which can lead to staining or material degradation if not properly managed. Furthermore, overhead hardware is often more visible from below, requiring attention to aesthetics and finish.
The substrate to which the overhead finish is attached, whether it's an existing deck frame, a porch ceiling joist, or a structural beam, dictates the type of fasteners and connectors that can be used. Each material, from treated lumber to steel or aluminum framing, has specific compatibility requirements with hardware.
Material Compatibility for Overhead Hardware
Selecting hardware with appropriate material compatibility is paramount for long-term performance, especially in overhead applications where moisture can linger. Fasteners must resist corrosion and avoid adverse reactions with the finished material and the structural framing.
For example, when working with treated lumber framing, it's essential to use fasteners that are compatible with the specific wood treatment chemicals. Similarly, if attaching to steel or aluminum, galvanic corrosion must be prevented by choosing fasteners made of compatible metals or using insulating barriers.
Consider the finish material itself. If using wood soffit panels, the fasteners should complement the wood species and desired aesthetic. For composite or PVC ceiling panels, manufacturer-recommended fasteners are typically the best option to ensure proper expansion/contraction and secure attachment.
Choosing Fastening Systems for Soffits and Ceilings
Several fastening methods are suitable for overhead finishes, each with its advantages. The choice depends on the material, aesthetic preference, and structural support.
Face-screwing is a direct and secure method where fasteners are driven through the face of the material into the joists or blocking. While highly secure, the fastener heads will be visible. Options include color-matched screws or screws with decorative heads. For a cleaner look, consider using plugs to conceal the screw heads, requiring specific plug-compatible fasteners and a counter-boring tool.
Hidden clip systems can provide a clean, fastener-free appearance, similar to some deck board installations. These systems typically involve clips that attach to the side or back of the soffit/ceiling material and then fasten to the framing, concealing the hardware. This method is often preferred for exposed ceilings where aesthetics are a high priority. Ensure the clips are designed for overhead use and can adequately support the material's weight.
Another approach involves using specialized soffit clips or channels that interlock with panels, providing a secure hold while allowing for thermal movement. These are common for vinyl or aluminum soffit systems but can also be adapted for certain wood or composite panels.
Worked Example: Attaching a Wood Soffit to a Deck Frame
Consider a hypothetical project where a homeowner wishes to finish the underside of an elevated deck, creating a clean soffit appearance.
To calculate the required fasteners, we first determine the area. Assume the deck is 10 feet wide by 20 feet deep. The soffit area is 200 square feet. Each 1x6 plank covers approximately 5.5 inches in width (actual dimension). A 10-foot width would require approximately (10 feet * 12 inches/foot) / 5.5 inches/plank = 21.8 planks, so 22 planks. Since each plank is 12 feet long, we will use the full length. Total planks needed: 22 planks.
For a clean aesthetic, a hidden clip system designed for 1x6 planks will be used. These clips typically attach to the edge of the plank and fasten into each joist. Each plank will require 8 clips. Total clips needed: 22 planks * 8 clips/plank = 176 clips.
Additionally, a starter and end trim piece will be needed for a finished edge. These might be L-shaped aluminum or wood trim pieces, fastened with small, corrosion-resistant finish nails or screws.
This example assumes standard installation practices where clips are installed at every joist. Always refer to the specific clip system's instructions for exact spacing and fastener requirements.
Complementary Products and Tools
Beyond the primary fasteners, several other products and tools can facilitate overhead finish work.
Ventilation: For enclosed soffit areas, proper ventilation is crucial to prevent moisture buildup. Consider incorporating soffit vents that integrate seamlessly with your chosen finish material. These can be discrete strip vents or individual button vents.
Lighting: Integrated lighting can enhance the functionality and ambiance of an outdoor living space. Low-profile LED lighting strips or puck lights designed for outdoor use can be installed within or alongside the soffit panels. Ensure any wiring is rated for exterior use and properly protected.
Finishing Tools: A quality drill/driver with appropriate bits is essential. If using face screws, a countersinking bit and possibly a plug cutter system will be necessary. For precise cuts on soffit materials, a miter saw or circular saw with a fine-tooth blade is recommended. A level, tape measure, and chalk line are also fundamental.
Lumber Plus offers a range of <a href="/hardware-and-accessories">deck hardware and accessories</a>, including <a href="/brands/us4">US4 fastening solutions</a> and <a href="/brands/maximo">Maximo decking and siding</a>, which may include compatible soffit materials. We also provide <a href="/brands/norx">NORX thermally modified wood</a> which can be used for durable and stable soffit panels.
When planning, consider the entire system. Bring the material, application, and drawings to a Lumber Plus professional to ensure the fastening system is checked as one complete package. This helps verify compatibility and ensures you have all necessary components for a successful installation.
Before you order
- Identify the overhead finish material (e.g., wood, composite, PVC).
- Determine the structural substrate (e.g., treated lumber joists, steel beams, existing ceiling).
- Evaluate desired aesthetic: visible fasteners, hidden fasteners, or a combination.
- Verify material compatibility for all components: fasteners, finish material, and substrate.
- Consider environmental factors: moisture exposure, ventilation needs, coastal proximity (for enhanced corrosion resistance).
- Plan for integrated elements: lighting, ventilation, and trim details.
- Calculate material quantities, including an allowance for cuts and waste.
- Confirm required tools and accessories for installation.
Confirm installation details, approved uses and warranty terms in the current instructions for the exact product and profile. Your installer should verify the substrate, structure and applicable project requirements.
Questions to help you decide
What kind of fasteners should I use for an outdoor soffit?
For outdoor soffits, corrosion-resistant fasteners are crucial. Ensure the fasteners are compatible with both your soffit material and the structural framing, particularly if using treated lumber, steel, or aluminum.
Can I use hidden fasteners for an overhead ceiling?
Yes, many hidden fastening systems are suitable for overhead ceilings and soffits. These systems typically use clips that attach to the edge or back of the panel, providing a clean, fastener-free surface. It's important to choose a system specifically designed for overhead applications that can securely hold the material against gravity. Always follow the manufacturer's installation instructions for proper support and spacing.
How do I ensure proper ventilation in an enclosed soffit area?
Proper ventilation in enclosed soffit areas is essential to prevent moisture buildup and promote air circulation. This can be achieved by installing discrete soffit vents, which can be continuous strip vents or individual button vents. The type and placement of vents should be determined based on the size of the enclosed space and local building practices to ensure adequate airflow.
Request a Quote for Your Overhead Finish Project
Planning your overhead finish or soffit project? Request a material quote with your project dimensions, desired profile, and ZIP code. We can confirm current availability and service options for the deck hardware and accessories you need.
Request a material quote →