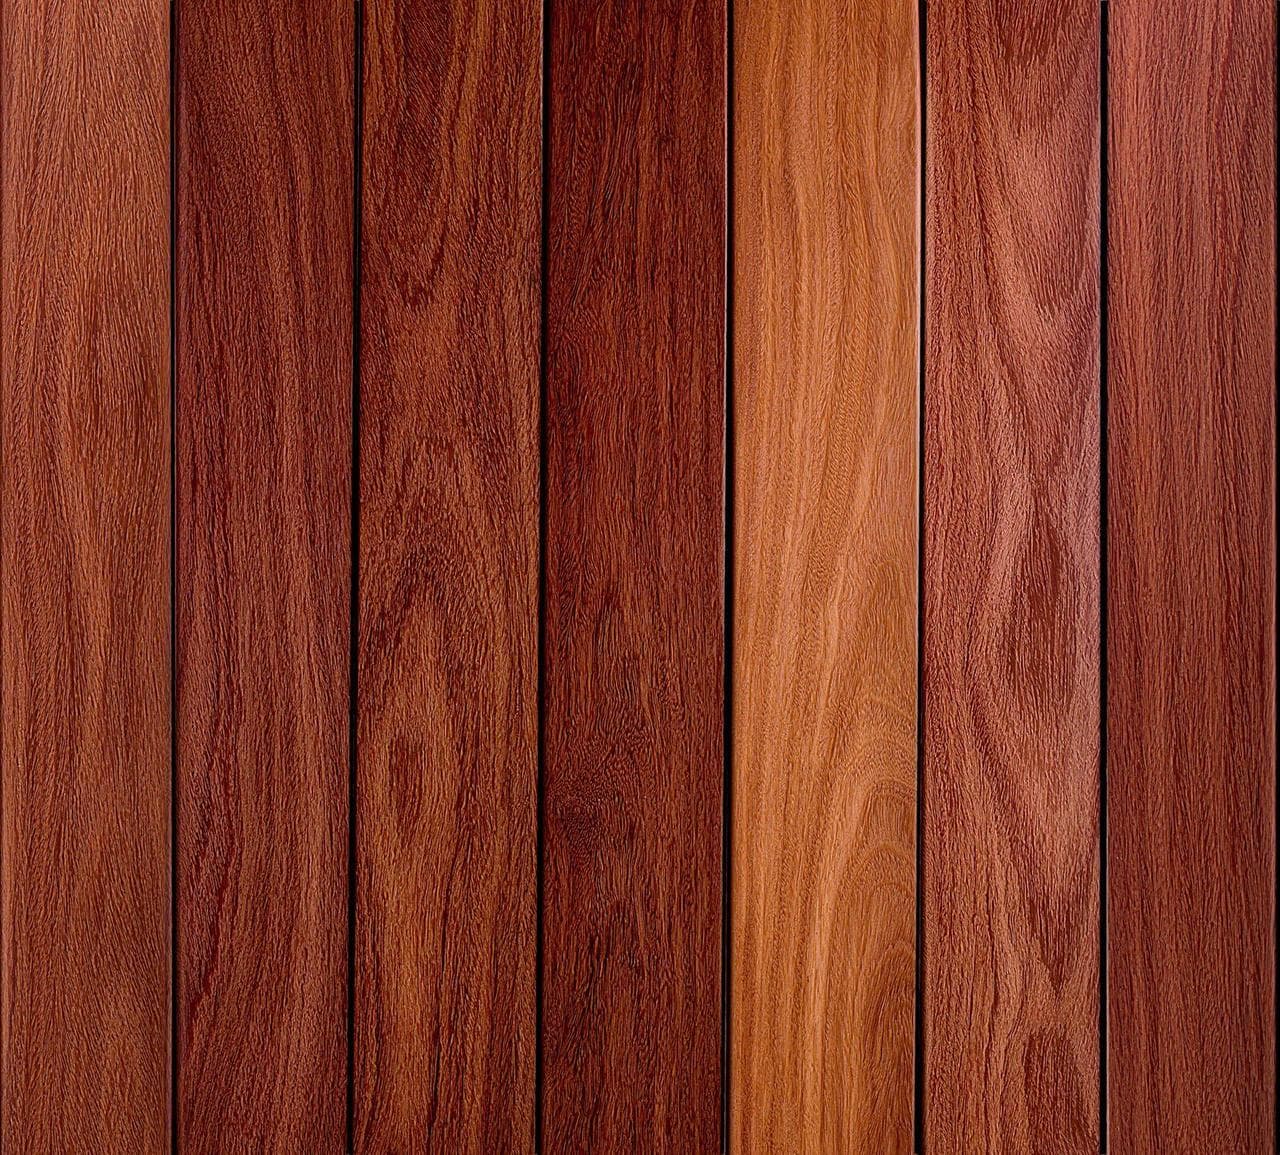
Understanding Cumaru Hardwood for Decking
Cumaru is a tropical hardwood originating from Brazil, recognized for its exceptional strength and density. This inherent toughness makes Cumaru a dependable choice for high-traffic areas, resisting dents and wear from frequent use, moving furniture, and dropped items.
Beyond its strength, Cumaru offers natural resistance to insects, rot, and fungi, contributing to its lifespan. When being worked, Cumaru can emit a subtle scent of cinnamon and vanilla, a unique characteristic of the species. Its durability and natural resistance properties make it suitable for a wide variety of applications, from heavy flooring to decking.
Defining Gathering Zones on Your Deck
Before selecting board profiles or finishes, visualize the distinct areas within your gathering space. Consider a large deck designed for a family barbecue:
The "Cooking Zone" might house a grill, outdoor kitchen counter, and prep area. This zone will experience spills, heat, and concentrated foot traffic. The decking here needs to be resilient and easy to clean. You might opt for a more protected or easily accessible area for this.
The "Dining Zone" is where meals are shared. It requires space for a table and chairs, allowing for easy movement around seated guests. Foot traffic will be moderate but consistent during meals.
The "Lounge Zone" is for relaxation, with comfortable seating, perhaps a fire pit or outdoor heaters. This area typically sees lighter, more static foot traffic.
The "Transition Zones" are the pathways connecting these main areas and leading to the house or yard. These will experience the highest and most continuous foot traffic. Planning these zones helps determine the most appropriate board layout and finish for each section of your deck.
Board Layout Strategies for Functional Zones
The direction and pattern of your Cumaru decking boards can subtly define and enhance your gathering zones. For a cohesive look that supports varied activities, consider these strategies:
Linear Layout: Running boards parallel to the longest edge of your deck is a classic and efficient approach. This can visually elongate the space and simplify installation. For a large deck, this linear flow can guide guests through different zones. For example, boards running from the house outwards can draw people towards the dining or lounge areas.
Diagonal Layout: A diagonal pattern can add visual interest and help delineate zones without physical barriers. For instance, the main dining or lounge area could feature diagonal boards, while surrounding pathways or the cooking zone maintain a linear pattern. This approach might require more cuts and potentially more material, but it offers a distinct aesthetic.
Picture Frame Border: A border of boards running perpendicular to the main decking can frame your entire deck or individual zones. This creates a clean, finished edge and can visually anchor a specific area, such as a dedicated dining platform or a recessed lounge section. This also helps manage board ends and provides a robust edge for the deck.
Finishing Cumaru for Performance and Aesthetics
Cumaru's natural color can range from a reddish-brown to a yellowish-brown, often with varying grain patterns. Over time, if left untreated, Cumaru will naturally weather to a silver-grey patina. The choice of finish affects both the appearance and the maintenance requirements of your deck.
Maintaining Natural Color: To preserve Cumaru's rich, warm tones, regular application of a UV-inhibiting oil finish is recommended. This helps protect the wood from sun exposure and can enhance its natural luster. For high-traffic areas like cooking and transition zones, a well-maintained oiled surface can make cleaning easier and provide a more consistent appearance.
Embracing the Silver Patina: Allowing Cumaru to weather naturally to a silver-grey can create a sophisticated, low-maintenance aesthetic. This approach is often favored for its natural look and reduced need for frequent re-oiling. While the color will change, the inherent durability of Cumaru remains. This weathered look can be particularly striking in lounge zones or areas where a more organic feel is desired.
Consider the interplay between zones: perhaps a highly trafficked dining area is regularly oiled to resist stains, while a peripheral lounge area is allowed to silver naturally, creating a subtle visual distinction and varying maintenance schedules.
Worked Example: A 20'x15' Deck for Backyard Gatherings
Let's plan a hypothetical 20-foot by 15-foot Cumaru deck designed for versatile gathering. We'll use 5/4"x6" (1" x 5.5" actual) Cumaru boards. This deck will accommodate a grilling station, a dining area, and a lounge space.
Layout Strategy:
1. Cooking & Dining Zone (10'x15'): We'll designate the 10-foot section closest to the house as the cooking and dining area. Boards will run parallel to the house, across the 15-foot width. This linear layout simplifies spills and cleanup, and provides a clear path from the house.
2. Lounge Zone (10'x15'): The remaining 10-foot section will be the lounge area. Here, we'll use a diagonal layout (45 degrees) to visually separate it from the dining area and add architectural interest. This zone will feature cushioned seating and perhaps a fire pit.
3. Picture Frame Border: A 5.5-inch wide picture frame border will surround the entire 20'x15' deck, providing a clean edge and unifying the two distinct zones.
Material Calculation (Illustrative):
Total Area: 20 ft * 15 ft = 300 square feet.
Main Decking (approx. 280 sq ft after border): For a 5/4"x6" board (1" x 5.5" actual), each linear foot covers approx. 0.458 sq ft (5.5" / 12"). To cover 280 sq ft, you'd need roughly 611 linear feet. Factoring in cuts for diagonal sections and waste, a prudent estimate would be around 750-800 linear feet of varying lengths (3-24 ft).
Border (20' + 20' + 15' + 15' = 70 linear feet, plus miter cuts): Approximately 80 linear feet for the border, allowing for mitered corners.
Total Estimated Boards: Approximately 830-880 linear feet of 5/4"x6" Cumaru. This is an area-equivalent calculation; actual purchase quantities depend on available lengths and a detailed cut plan to minimize waste, especially for diagonal sections. Always add 10-15% for waste and future repairs.
Finish Choice: The cooking and dining zone will be treated with a clear UV-inhibiting oil to maintain Cumaru's natural color and ease cleaning. The lounge zone, due to its diagonal layout and more relaxed use, will be allowed to gradually weather to a silver-grey, creating a subtle contrast in texture and color.
Before you order
- Define primary use zones (cooking, dining, lounge, transition) for your deck.
- Sketch out furniture placement and expected foot traffic patterns within each zone.
- Consider how board direction (linear, diagonal) can visually separate or connect zones.
- Evaluate the aesthetic impact of a picture frame border for definition and finish.
- Decide on a finish strategy: maintain natural color with oil or allow to weather to silver-grey.
- Calculate approximate material needs based on your chosen layout, adding waste factor.
- Confirm Cumaru's profile availability (e.g., 1"x6" or 5/4"x6") and lengths for your design.
- Plan for compatible fastening systems (hidden fasteners or face screws) suitable for Cumaru's density.
- Account for proper ventilation under the deck, especially for large, multi-zone designs.
Confirm installation details, approved uses and warranty terms in the current instructions for the exact product and profile. Your installer should verify the substrate, structure and applicable project requirements.
Questions to help you decide
How does Cumaru perform in high-traffic areas like a dining zone?
This makes it highly resistant to dents, scratches, and wear from heavy foot traffic and moving furniture, making it an excellent choice for active dining and gathering zones.
Can I mix finishes on different sections of my Cumaru deck?
Yes, you can choose to finish different sections of your Cumaru deck differently. For example, you might oil a cooking area to maintain its color and ease cleaning, while allowing a lounge area to weather naturally to a silver-grey. Ensure you understand the maintenance implications for each approach.
What Cumaru board profiles are available for decking?
Cumaru decking is typically available in profiles such as 1"x6" (actual 3/4" x 5.5") and 5/4"x6" (actual 1" x 5.5"). These come in various lengths, typically ranging from 3 to 24 feet, which allows for flexibility in designing layouts and minimizing butt joints.
Ready to Design Your Cumaru Gathering Deck?
Request a material quote with your project dimensions, desired Cumaru profile, and ZIP code. We can help confirm current availability and service options for your project.
Request a material quote →