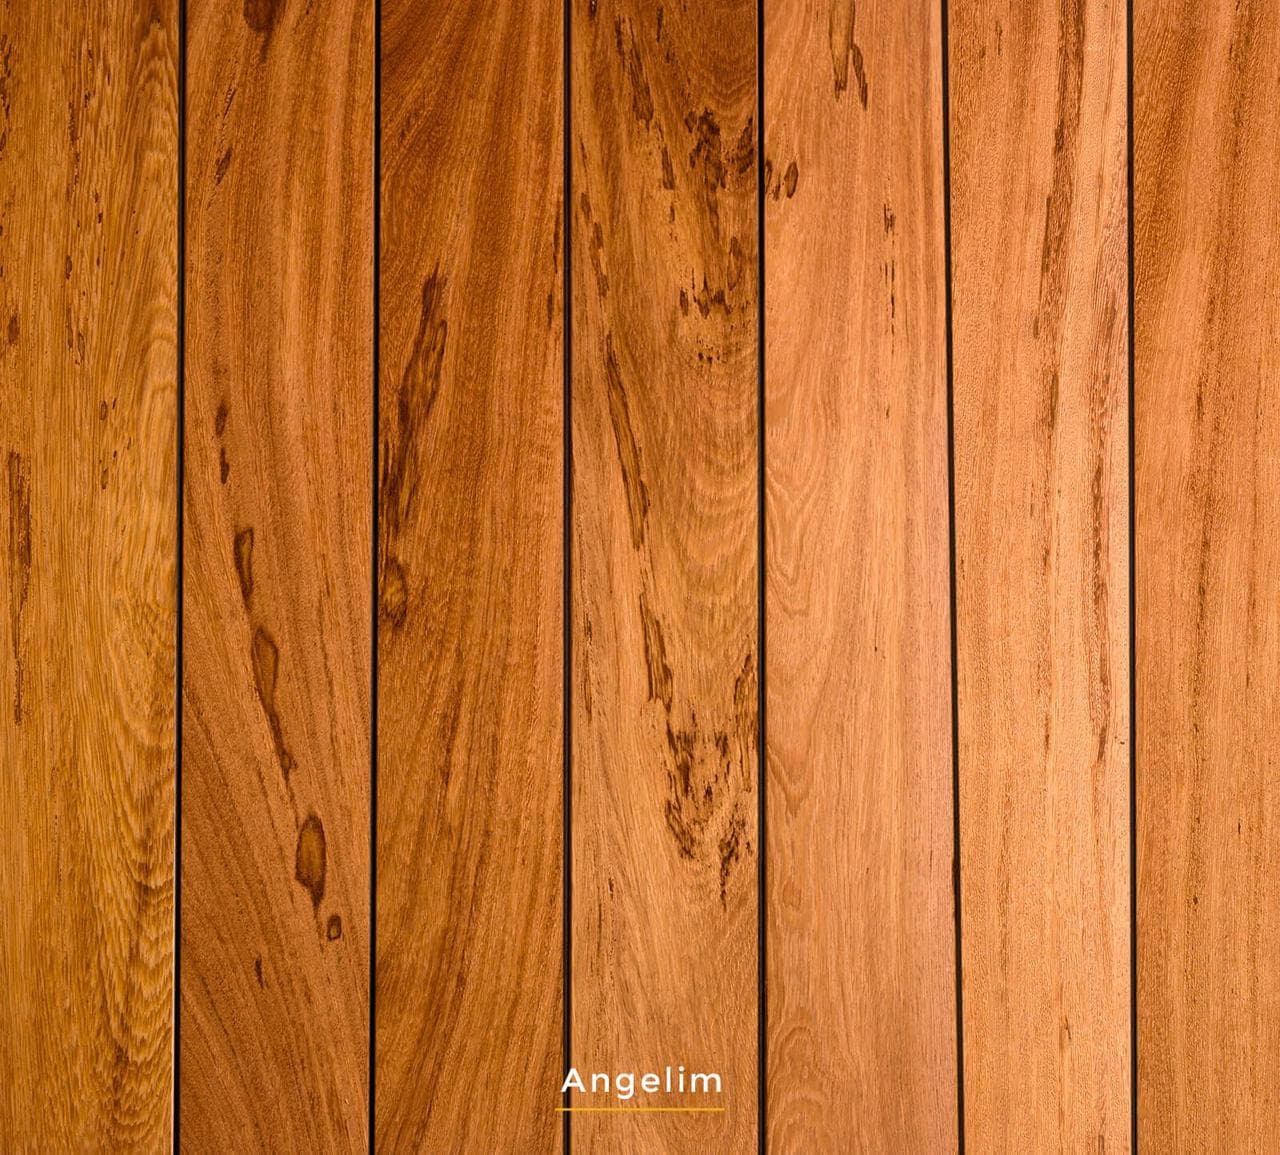
Why Under-Deck Ventilation Matters for Angelim Decking
Even with Angelim's natural resistance to moisture and insects, effective under-deck ventilation is essential. Stagnant, humid air trapped beneath a deck can create an environment conducive to mold, mildew, and decay, potentially affecting the deck's substructure over time. Proper airflow helps dissipate moisture, preventing it from lingering and penetrating the wood.
Ventilation also plays a role in temperature regulation. Extreme temperature fluctuations can contribute to wood movement. By allowing air to circulate, you help moderate these changes, promoting greater stability for your Angelim decking boards. This helps maintain the deck's appearance and structural integrity for its intended lifespan.
Angelim is known for its durability and resistance to termites and moisture. However, no material is impervious to prolonged exposure to adverse conditions. Ventilation acts as a proactive measure, safeguarding the entire deck system from potential issues that arise from excessive dampness or lack of air circulation.
The effectiveness of any finish or protective treatment applied to Angelim decking can also be impacted by the underlying moisture conditions. A properly ventilated deck reduces the likelihood of moisture-related issues that could lead to premature finish degradation or other surface problems.
Understanding Airflow Dynamics: The Stack Effect
Effective ventilation relies on understanding basic airflow principles, particularly the 'stack effect' or 'chimney effect.' This phenomenon describes how warm air rises and escapes, drawing cooler air in from below. For a deck, this means designing openings that allow air to enter at lower points and exit at higher points, creating a continuous flow.
Consider the prevailing wind patterns around your property. While not always predictable, designing for cross-ventilation, where air can flow directly across the under-deck space, can significantly enhance moisture removal. This often involves strategic placement of gaps or vents on opposite sides of the deck.
The goal is to avoid 'dead air' pockets where moisture can accumulate. Even a seemingly small, enclosed area under a deck can become a problem zone if air cannot circulate freely. Your design should aim to create pathways for air movement throughout the entire under-deck volume.
Designing for Ventilation: Openings and Clearances
While specific building codes vary, generally, a minimum of 18-24 inches of clear space is recommended to allow for air circulation and access for maintenance.
For decks closer to the ground, incorporating perimeter ventilation becomes critical. This can involve leaving intentional gaps in skirting or installing purpose-built foundation vents. These vents should be sized and spaced appropriately to ensure sufficient airflow. Consult local building codes for specific requirements.
If your deck features multiple levels or enclosed sections, each area needs independent consideration for ventilation. Avoid creating sealed compartments. For example, if you have an access panel or a storage area built into the deck, ensure it also has provisions for airflow.
The spacing between individual Angelim decking boards also contributes to surface ventilation. While not a substitute for under-deck airflow, proper board spacing allows moisture to drain and air to circulate over the top surface, assisting in drying after rain or washing. Always follow manufacturer guidelines for board spacing to ensure optimal performance and drainage.
Worked Example: Planning Ventilation for a Ground-Level Angelim Deck
Consider a hypothetical 12-foot by 16-foot Angelim deck designed to be relatively low to the ground, approximately 12 inches above grade. The challenge here is ensuring sufficient airflow without a large under-deck void.
Next, we plan for perimeter ventilation. For a 12x16-foot deck, the perimeter is 2*(12+16) = 56 linear feet. If we plan to use standard 16-inch by 8-inch foundation vents, each offering approximately 100 square inches of net free area, we need to calculate the total required ventilation. A common guideline suggests 1 square foot of net free ventilation area for every 150 square feet of deck footprint, with half the vents placed on opposite sides.
For our 192 square foot deck (12 * 16), we would aim for approximately 1.28 square feet (192 / 150) or 184 square inches of net free ventilation. Each 100 square inch vent would provide enough area, so two vents would be sufficient if placed strategically. To achieve cross-ventilation, we'd place one vent on a 16-foot side and another on the opposite 16-foot side, ensuring they are not obstructed by landscaping or other features. If the deck abuts a structure on one side, additional vents on the remaining three sides or larger vents would be considered.
Additionally, ensure that any skirting installed around the deck allows for unimpeded airflow to and from these vents. This might involve using lattice or spaced boards rather than solid panels to facilitate air movement, or incorporating additional vents into the skirting itself. The goal is to avoid creating a sealed box under the deck.
Complementary Products for Your Angelim Decking Project
Beyond the Angelim decking boards themselves, other products contribute to the overall performance and longevity of your deck. Properly selected fasteners are critical. For Angelim, pre-drilling is recommended for fastening, and compatible hidden fastening systems can provide a clean, fastener-free surface.
A robust substructure is paramount. Joists and beams, often made from pressure-treated lumber or other durable materials, form the backbone of your deck. Ensure these components are adequately sized and spaced according to engineering specifications and local building codes.
Deck flashing and moisture barriers can protect ledger boards and other critical connections from water intrusion, especially where the deck attaches to a house. These products divert water away from the structure, preventing rot and decay in vulnerable areas.
While not directly part of the ventilation system, a quality deck finish or oil designed for hardwoods can protect the Angelim from UV radiation and help maintain its color. Angelim is absorptive, making it easy to finish with stains and oils. Regular maintenance of the finish contributes to the deck's overall protection. Find more information at our main decking page: [Decking](/decking). For more hardwood options, consider [Ipe Decking](/decking/hardwood/ipe), or explore [Composite Decking](/decking/composite) and [PVC Decking](/decking/pvc) for alternative material types.
Before you order
- Identify potential airflow obstructions: Are there walls, landscaping, or other features that will block air movement?
- Plan for perimeter ventilation: If clearance is limited, where will vents or gaps in skirting be placed?
- Calculate required net free ventilation area: Does the vent placement meet local building code requirements?
- Consider prevailing winds: Can the design leverage natural air currents for cross-ventilation?
- Ensure internal air pathways: Are there any enclosed sections under the deck that need independent ventilation?
- Verify board spacing: Are the Angelim decking boards spaced according to manufacturer recommendations for surface drainage and airflow?
- Review substructure materials: Are joists and beams adequately protected from moisture?
Confirm installation details, approved uses and warranty terms in the current instructions for the exact product and profile. Your installer should verify the substrate, structure and applicable project requirements.
Questions to help you decide
Is Angelim decking already resistant to moisture, so ventilation is less critical?
While Angelim is naturally resistant to moisture, proper under-deck ventilation remains critical. Its resistance helps the material withstand exposure, but continuous moisture trapped underneath can still create conditions for mold, mildew, and potential decay on the substructure. Ventilation helps manage the overall moisture environment, supporting the long-term performance of the entire deck assembly.
How do I know if my deck has enough ventilation?
Adequate ventilation typically involves a combination of sufficient ground clearance and strategically placed openings. A common guideline is to provide 1 square foot of net free ventilation area for every 150 square feet of deck footprint, with vents distributed on opposite sides to encourage cross-ventilation. Always consult local building codes, as specific requirements can vary.
Can I use solid skirting around my Angelim deck?
Using solid skirting can restrict critical airflow beneath your deck, potentially leading to moisture buildup. If solid skirting is desired for aesthetic reasons, it is crucial to integrate sufficient foundation vents or other designed openings within the skirting itself. Alternatively, consider using lattice or spaced boards that naturally allow for air circulation.
Plan Your Angelim Decking Project with Lumber Plus
Ready to build a durable and beautiful Angelim deck? Request a material quote with your project dimensions, desired Angelim profile, and ZIP code. Our team can help confirm current availability and service options for your project.
Request a material quote →