Understanding Courtyard Dynamics for Decking
Before selecting materials, it's essential to assess the specific dynamics of your courtyard. Consider its size, orientation relative to the sun, existing drainage patterns, and the height of any adjacent structures. These factors will influence everything from the deck's footprint to the type of shade structures needed and how water will be managed.
Courtyards often have limited direct sunlight, which can impact drying times for decking. Conversely, some courtyards can become sun traps, requiring shade solutions. The presence of walls, fences, or other barriers can also affect air circulation, making material resistance to moisture and decay a critical consideration. Angelim's inherent resistance to moisture and termites makes it a practical choice for such conditions.
Review any existing landscape features, such as paving, planters, or garden beds. A new deck should integrate seamlessly, potentially creating distinct zones for dining, relaxation, or container gardening. Think about how the deck will connect to interior spaces, such as a back door or sliding glass entry, to ensure a smooth transition.
Angelim Decking: A Material for Courtyard Environments
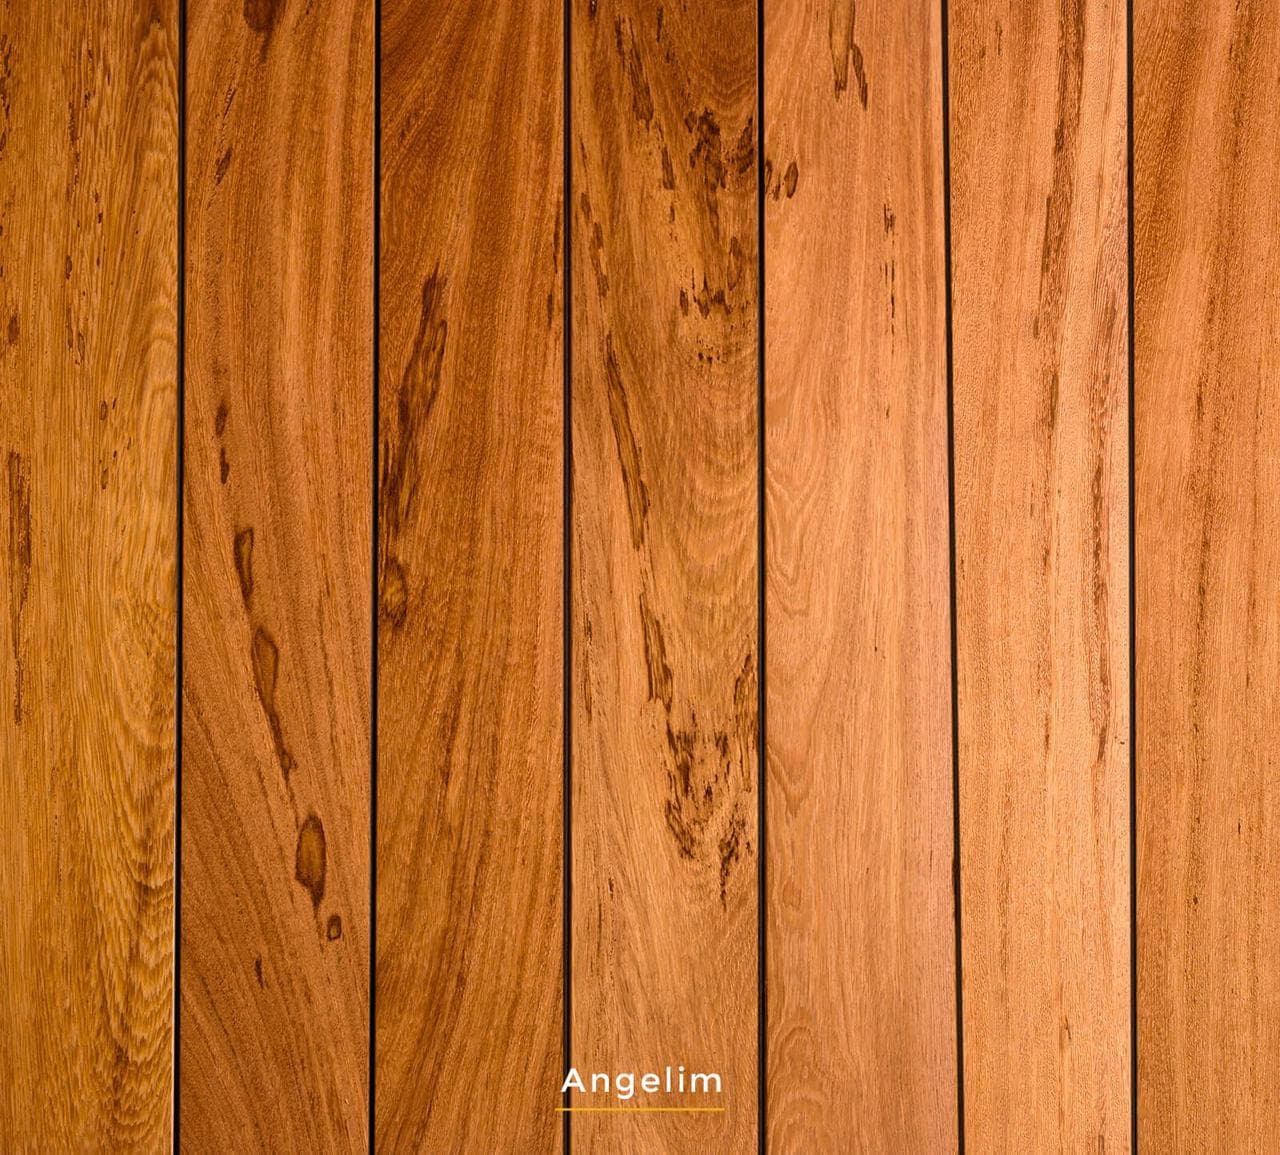
Angelim is a hardwood known for its density and stability, making it a durable option for outdoor applications like decking. Its heartwood exhibits a yellowish beige tone that deepens to pinkish brown, offering a warm and natural aesthetic that can complement various architectural styles. The material is resistant to insects, rot, and fungi, which is particularly beneficial in courtyard settings where moisture exposure might be more consistent due to confined spaces and reduced airflow.
The density of Angelim (with an air dry density of 5.58 lbs/bf and a specific gravity of 0.79) contributes to its structural integrity. This can be an advantage in courtyards where the deck might need to support heavier planters or outdoor furniture. Angelim is also noted for being easy to install, though pre-drilling is recommended due to its hardness. It readily accepts stains and oils, allowing for customization of its finish.
When considering Angelim for a courtyard deck, its inherent resistance properties reduce concerns about the material degrading in less-than-ideal drying conditions, a common issue in shaded or enclosed courtyards. This natural durability contributes to its suitability for long-term outdoor use.
Optimizing Space and Layout
In a courtyard, every square foot counts. The deck's layout should maximize usable space while maintaining clear pathways and respecting setbacks. Consider the primary function of the deck: will it be a dining area, a quiet reading nook, or a space for entertaining? This will dictate the size and shape.
A common strategy is to use the deck to create distinct zones. For example, a raised platform can define a dining area, while a lower section might be reserved for lounge chairs. Incorporating built-in benches or planters can save space compared to freestanding furniture, and these elements can be designed to match the Angelim decking for a cohesive look. Careful measurement of existing furniture and potential traffic flow is crucial.
For narrow courtyards, a linear layout running parallel to the longest wall can create a sense of depth. In square courtyards, a central deck with surrounding pathways or planting areas can create visual interest. Always ensure adequate space for movement around furniture and access to any adjacent doors or windows.
Shade Solutions for Courtyard Decks
Shade is often a critical element in courtyard design, especially in areas that receive intense sun exposure. Permanent structures like pergolas or awnings can provide consistent shade and define the outdoor room. For more flexibility, retractable awnings or large cantilever umbrellas can be used, allowing you to adjust shade levels throughout the day.
Consider the height and orientation of surrounding buildings. These structures may cast significant shadows, especially during certain times of day or seasons. If the courtyard is naturally shaded, you might focus on maximizing natural light or using lighter-colored finishes on the Angelim decking to brighten the space.
Incorporating climbing plants on a pergola can add natural shade and greenery, enhancing the courtyard's appeal. Ensure any shade structure is properly anchored and designed to withstand local weather conditions. The choice of shade solution should complement the overall aesthetic and functional needs of your courtyard deck.
Managing Drainage and Moisture
Proper drainage is paramount for any outdoor deck, particularly in a courtyard where water can collect. Before installation, assess the existing grade and how water currently flows. The deck structure must be designed to allow water to drain away from the foundation of any adjacent buildings and prevent pooling.
A slight slope, typically 1/8 to 1/4 inch per foot, is often recommended for deck surfaces to encourage water runoff. This slope should direct water towards a permeable area, a French drain, or a storm drain. Ensure that the deck substructure is adequately ventilated to prevent moisture buildup beneath the boards, which can lead to issues even with moisture-resistant materials.
Angelim decking's resistance to moisture and rot offers a degree of protection, but good drainage practices are still essential for the longevity of the entire deck system. Consider using a gravel base or a permeable paver system beneath the deck to facilitate water absorption and prevent soil erosion. For decks built directly on a concrete slab, ensure there are sufficient gaps or channels for water to escape.
Worked Example: A 10x12 Foot Courtyard Deck with Angelim
Imagine a courtyard measuring 12 feet by 15 feet, with a house wall on one 15-foot side and a privacy fence on the opposite 15-foot side. The goal is a 10-foot by 12-foot Angelim deck for dining, leaving a 3-foot wide gravel border for drainage and planting along the fence side, and 2 feet along the house side.
For this project, we'll use 1x6 Angelim decking boards. To calculate the number of boards needed, first determine the total deck area: 10 feet x 12 feet = 120 square feet. A 1x6 board is approximately 5.5 inches wide (0.458 feet). To cover a 10-foot width (120 inches), you would need 120 / 5.5 = 21.8 boards. Round up to 22 boards for the width. If using 12-foot long boards, you would need 22 boards of 12-foot length.
For a 10x12 deck, you might consider a picture-frame border using additional Angelim boards to frame the main decking area, adding a refined edge. This would require extra linear footage. A simple calculation would be (10 ft + 12 ft) * 2 = 44 linear feet for the perimeter. This would be covered by additional boards cut to fit. Always add a waste factor, typically 10-15%, for cuts and potential imperfections. For this example, 22 boards x 12 feet = 264 linear feet, plus 10% waste = 290.4 linear feet. If 12-foot boards are purchased, this is 25 boards. The 3-foot gravel border along the fence and house side ensures adequate drainage away from the deck and allows for ornamental planting.
A simple pergola structure, perhaps 10 feet by 10 feet, could be added over a portion of the deck to provide shade during peak sun hours, allowing for comfortable dining. This structure could use 4x4 or 6x6 Angelim posts for a cohesive look, secured to the deck framing or directly into concrete footings, depending on structural requirements.
The deck should be built with a slight slope away from the house, directing water into the gravel border. This border can incorporate a perforated drain pipe beneath the gravel to channel water effectively, preventing accumulation near the fence or house foundation. This design balances usable space with essential environmental considerations.
Before you order
- Assess courtyard dimensions, sun exposure, and existing drainage patterns.
- Determine the primary function of the deck (dining, lounge, etc.) to guide layout.
- Measure for built-in features like benches or planters to maximize space.
- Plan for adequate air circulation around and under the deck structure.
- Choose Angelim decking profile and consider a picture-frame border.
- Select appropriate shade solutions (pergola, awning, umbrella) based on sun exposure.
- Design deck slope and under-deck drainage to prevent water pooling.
- Consider complementary landscaping for borders and transitions.
- Confirm local building codes and setback requirements for structures.
Confirm installation details, approved uses and warranty terms in the current instructions for the exact product and profile. Your installer should verify the substrate, structure and applicable project requirements.
Questions to help you decide
Why choose Angelim for a courtyard deck?
Angelim is a dense, stable hardwood naturally resistant to moisture, termites, rot, and fungi. These properties make it well-suited for courtyard environments where air circulation might be limited and consistent moisture exposure is a concern. Its durability contributes to a long lifespan, and its warm color adds aesthetic appeal. Angelim is also noted as being easy to install and can be finished with stains and oils.
How do I ensure proper drainage for a courtyard deck?
Proper drainage for a courtyard deck involves several steps: ensure the deck surface has a slight slope (1/8 to 1/4 inch per foot) away from any adjacent structures, direct water runoff towards permeable areas or drains, and provide adequate ventilation beneath the deck boards to prevent moisture buildup. A gravel base or French drain system can further assist in managing water.
What are common shade solutions for courtyard decks?
Common shade solutions include permanent structures like pergolas or awnings, which offer consistent shade and define the space. Retractable awnings or large cantilever umbrellas provide flexible shade options. The choice depends on the courtyard's sun exposure, aesthetic preference, and the desire for adjustable shade throughout the day. Climbing plants can also be incorporated into pergolas for natural shade.
Ready to Plan Your Angelim Courtyard Deck?
Request a material quote with your project dimensions, desired Angelim profile, and ZIP code. We can confirm current availability and service options for your project.
Request a material quote →