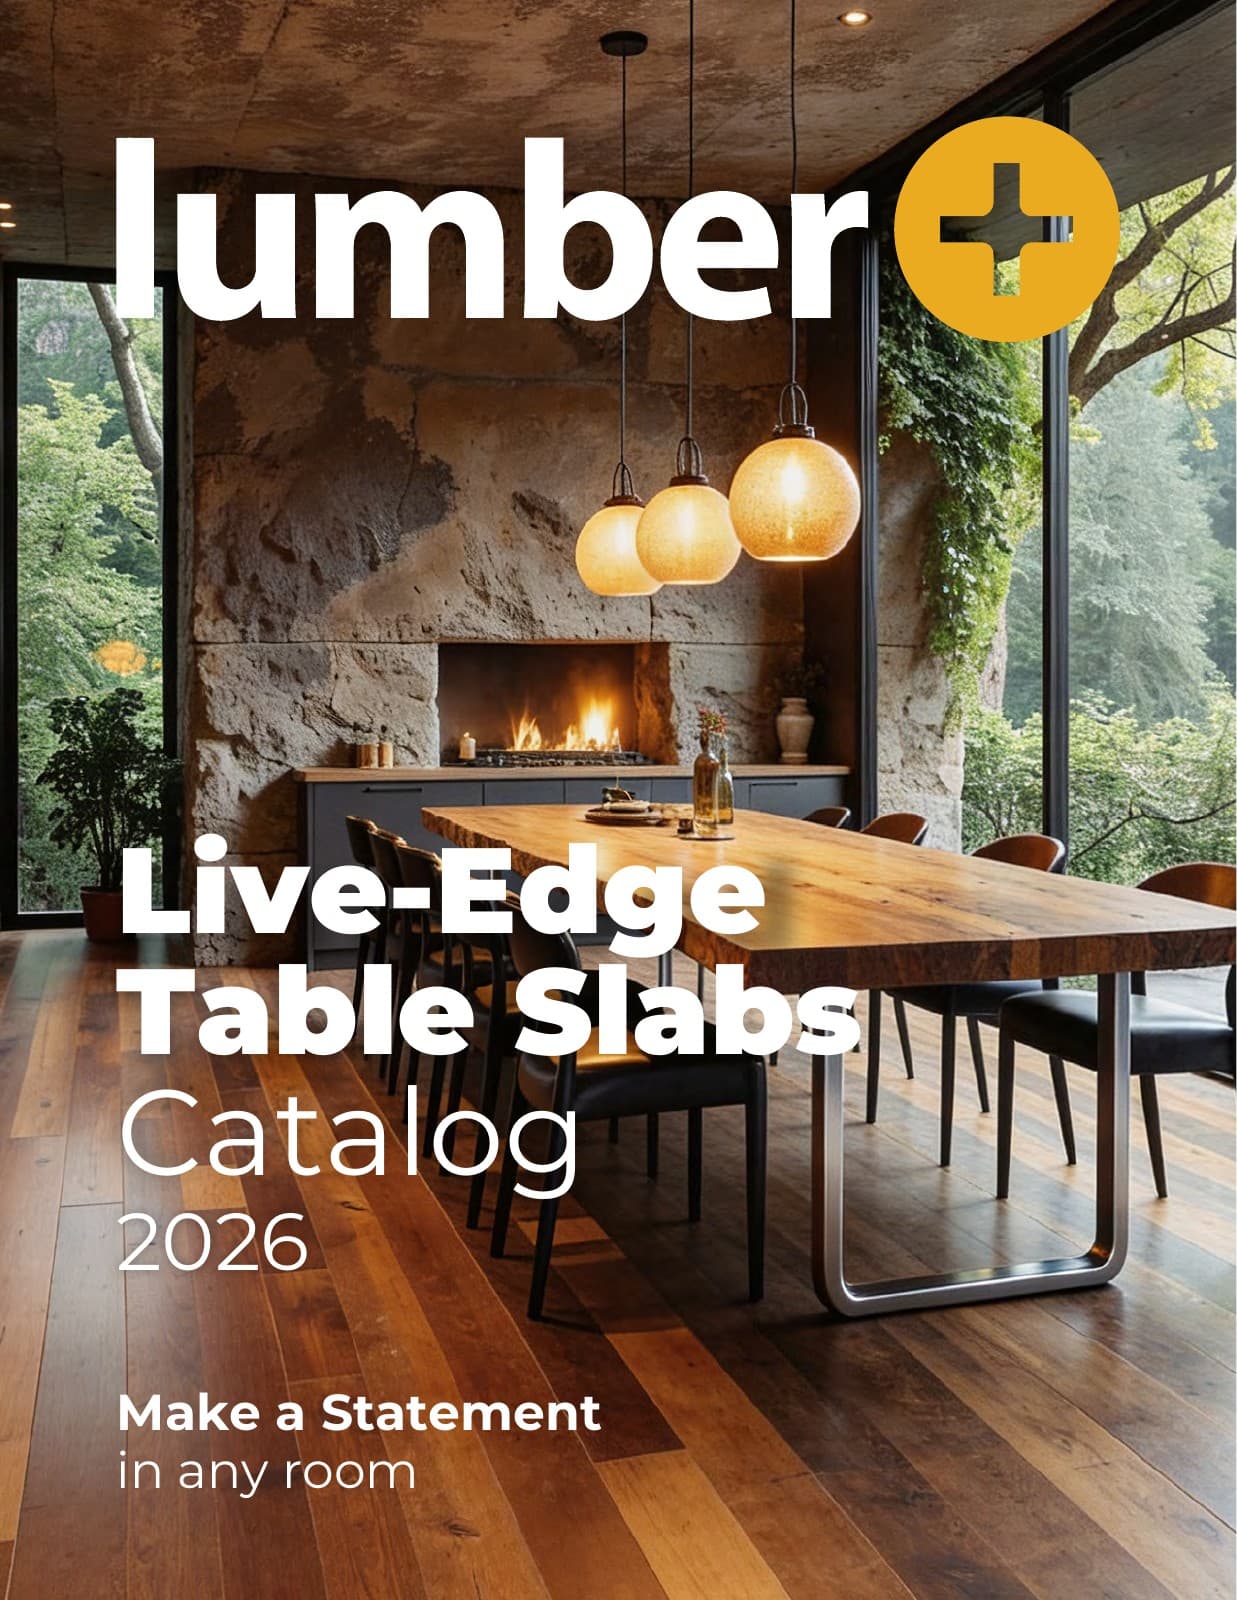
Confirming Project Dimensions and Design Intent
Before placing an order, ensure your contractor has reviewed and confirmed all project dimensions. This includes not just the overall length and width, but also specific considerations for overhangs, clearances, and any cutouts required for sinks, outlets, or other fixtures. Discuss how the live edge profile will integrate with the surrounding elements, such as cabinetry or wall surfaces.
For example, if you are planning a live edge bar top, confirm the desired seating clearance and how the slab's natural variations will affect that. If it's a desk, consider the ergonomics and monitor placement relative to the slab's edge. Your contractor's expertise can help identify practical implications of your design choices that might not be immediately apparent.
Verifying Slab Species, Appearance, and Characteristics
Live edge slabs are unique, and their natural characteristics are central to their appeal. Work with your contractor to confirm the exact species selected, as this impacts the wood's color, grain pattern, and density. Review any specific photos, checks, voids, or other natural features of the individual slab you intend to purchase. This ensures both you and your contractor have the same expectations for the finished look.
The listed minimum and maximum width of a slab, rather than a general category average, is critical. A slab may taper, and its usable width can vary along its length. Your contractor needs to know these exact dimensions to plan cuts and supports accurately. Discuss how bark inclusions or natural voids will be treated, whether filled or left natural, as this affects both aesthetics and structural integrity.
Lumber Plus offers a range of live edge slabs. For example, a Cumaru slab (often referred to as Brazilian Teak) is known for its density and rich reddish-brown tones, while other species might offer lighter hues or more pronounced grain patterns. Confirming these details with your contractor ensures they are prepared for the material's specific properties during fabrication.
Source: [Live-Edge Slab Catalog | Lumber Plus](/live-edge-slabs)
Understanding Moisture Content and Acclimation
The moisture content (MC) of a live edge slab is a crucial factor that affects its stability and long-term performance. Discuss with your contractor the slab's current moisture content and the ideal MC for your project's environment. Hardwood slabs need time to acclimate to the humidity levels of the installation site. Your contractor should understand this process and plan for appropriate storage and acclimation time before fabrication begins.
Improper acclimation can lead to wood movement, such as warping or cracking, after installation. Your contractor can advise on suitable on-site storage conditions to protect the slab from extreme temperature changes or humidity fluctuations.
Planning for Fabrication and Finishing
Detail the fabrication steps with your contractor. This includes flattening, sanding, and any specific edge treatments. Discuss the desired finish type (e.g., oil, polyurethane, epoxy) and how it will be applied. The choice of finish affects the slab's appearance, durability, and ongoing maintenance. Ensure your contractor is familiar with the chosen finish and has the necessary experience to apply it correctly.
If the slab requires joining multiple pieces, such as for a bookmatched top, review the seam details and how the grain will align. For projects requiring specific cutouts or routing, provide precise templates or detailed drawings to your contractor.
Worked Example: Live Edge Desk Top
Imagine you're planning a custom live edge desk top for a home office. Your design calls for a desk approximately 72 inches long and 30 inches deep. You've found a Cumaru slab listed as 84 inches long, with a minimum width of 28 inches and a maximum width of 32 inches, and a thickness of 2 inches. The slab has a distinctive natural void near one end that you find appealing.
**Contractor Handoff Checklist for this Project:**
1. **Dimensions:** Confirm with your contractor that a 72-inch length is suitable, allowing for any necessary end trimming. Discuss if the 28-inch minimum width is sufficient for the primary working area, considering the live edge variations. Confirm the desired depth of 30 inches and how the slab's natural taper will be managed.
2. **Slab Verification:** Provide your contractor with the specific slab's photos and listed dimensions from the Lumber Plus catalog. Point out the natural void and discuss whether it should be filled with epoxy or left as a natural feature, considering structural implications.
3. **Base Compatibility:** Review the chosen desk base or legs with your contractor. Ensure the slab's thickness and weight are compatible with the base's load-bearing capacity and attachment method. Discuss how the slab will be securely fastened to the base while allowing for natural wood movement.
4. **Finish & Edge Treatment:** Agree on the specific finish (e.g., a matte oil finish to highlight the natural grain) and discuss if the live edge will be lightly sanded smooth or left with a more rustic feel. Confirm that the contractor has experience with the chosen finish on Cumaru.
5. **Acclimation Plan:** Establish a plan for the slab to acclimate in your home office space for several weeks before any cutting or finishing begins. Confirm the contractor's schedule aligns with this acclimation period.
6. **Delivery & Access:** Coordinate delivery details, ensuring the contractor is aware of the slab's size and weight for moving it into the workspace.
Before you order
- Have you and your contractor confirmed all final project dimensions, including length, width (min/max), and thickness?
- Has the specific live edge slab (species, photos, characteristics like checks/voids) been reviewed and approved by both parties?
- Is the slab's current moisture content acceptable, and is there an acclimation plan in place?
- Have fabrication details (flattening, sanding, edge treatments) been discussed and agreed upon?
- Is the chosen finish type and application method clear to your contractor?
- Are there any specific cutouts or joinery requirements detailed in drawings or templates?
- Is the chosen base or support system compatible with the slab's dimensions and weight?
- Have delivery, storage, and job site access been planned with your contractor?
Confirm installation details, approved uses and warranty terms in the current instructions for the exact product and profile. Your installer should verify the substrate, structure and applicable project requirements.
Questions to help you decide
Why is it important for my contractor to see the specific slab photos?
Each live edge slab is unique, with variations in shape, grain, and natural features like checks or voids. Providing your contractor with specific slab photos ensures they understand the exact material they will be working with, allowing them to plan cuts, finishes, and any necessary repairs or fills accurately, matching your expectations.
How do I ensure the slab's dimensions are accurate for my project?
Always refer to the listed minimum and maximum width of the specific slab, not just a general average. Work with your contractor to measure your project space precisely and map out how the slab's unique dimensions and live edge profile will fit. This allows for planning cuts and accounting for any natural tapers or irregularities.
What should I discuss with my contractor about wood movement?
Wood naturally expands and contracts with changes in humidity. Discuss the slab's moisture content, the typical humidity in your project environment, and the acclimation period needed before fabrication. Your contractor should also plan for appropriate fastening methods that allow for this natural movement, preventing stress on the slab or its supports.
Ready to Plan Your Live Edge Project?
Request the current Lumber Plus live-edge slab catalog to explore available species and dimensions. Contact us with your project dimensions, desired profile, and ZIP code to confirm current availability and service options. Our team can help you coordinate your material quote and answer questions about specific slab details.
Request a material quote →