Understanding Second-Story Deck Framing Requirements
The foundation of any elevated deck is its framing. For a second-story deck, the framing must be robust enough to support the deck's weight, anticipated live loads (people, furniture), and environmental factors like snow loads or wind uplift, depending on your location. This often involves attaching the deck ledger board securely to the house's rim joist or foundation, or designing a freestanding structure with independent footings and posts.
Garapa decking, like any decking material, relies on a properly constructed and stable sub-structure. Consult with a qualified structural engineer or experienced contractor to ensure the framing design meets all local building codes and can safely support the chosen decking material and its intended use. The framing material itself (e.g., pressure-treated lumber, steel) should be selected for its longevity and compatibility with Garapa and the local climate.
Considering Access and Layout for Elevated Spaces
A second-story deck's layout needs careful planning for access and flow. Will it be accessed directly from an interior room, through French doors, or via an exterior staircase? The placement and design of stairs, railings, and any built-in features (like benches or planters) should integrate seamlessly with the overall house architecture and deck function.
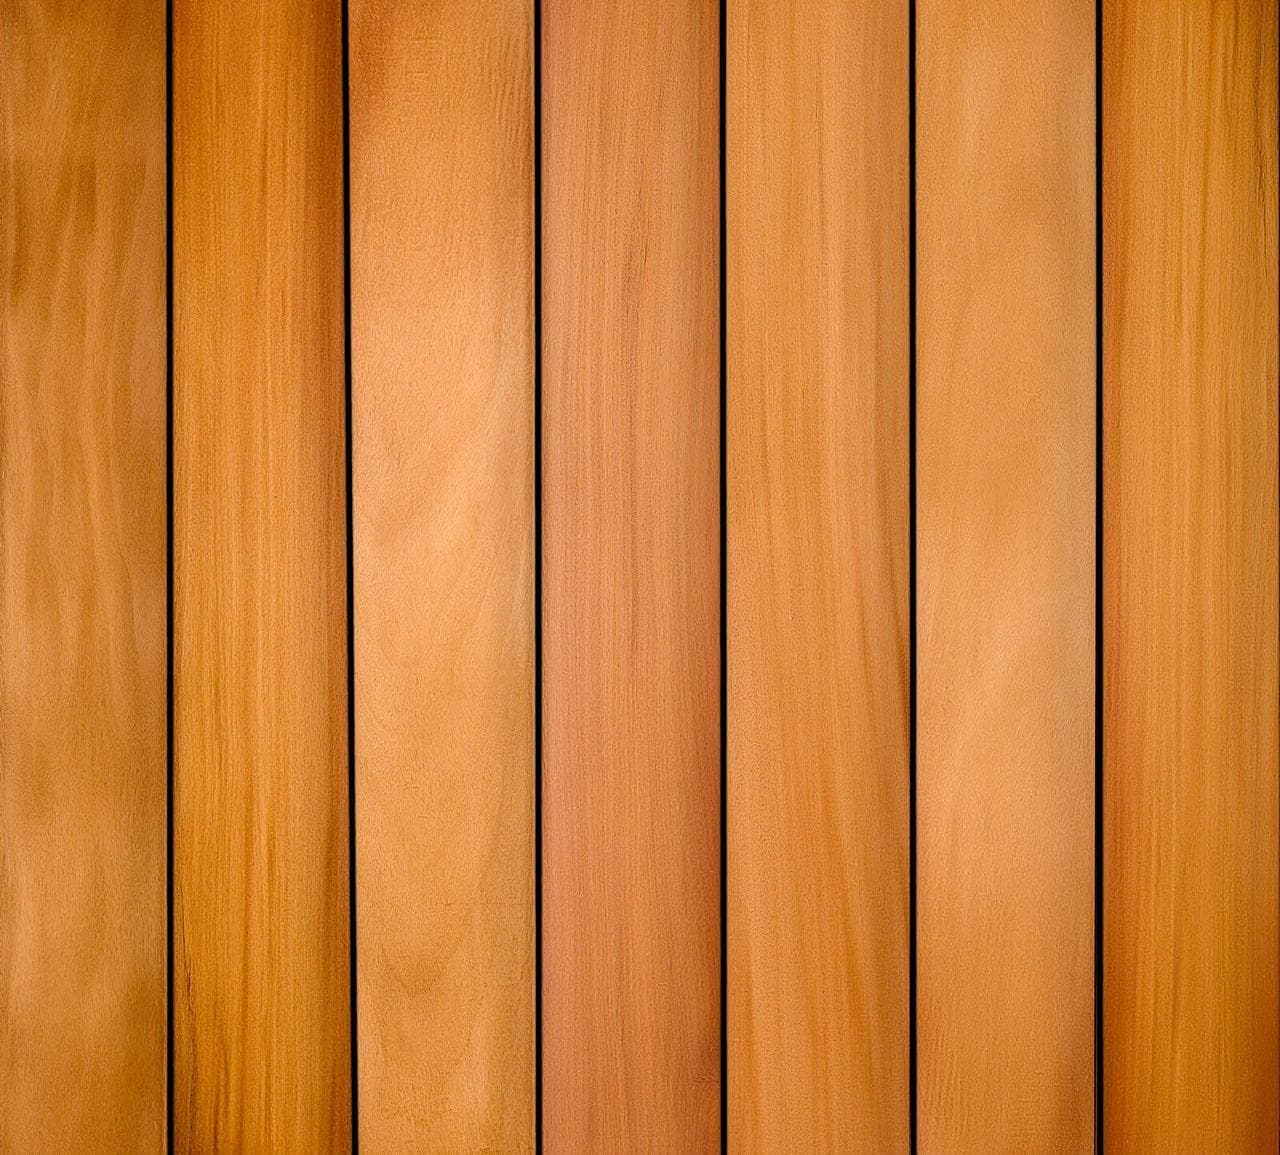
When planning the decking layout, consider how the golden color of Garapa will complement your home's exterior palette. Garapa is available in 5/4"x6" (1" x 5.5") profiles, with lengths ranging from 3 to 24 feet. These dimensions allow for various design patterns, from linear installations to more intricate layouts. Planning board lengths in advance can help minimize waste and optimize visual continuity across the deck surface.
For elevated decks, the visual impact from both above and below is important. Consider how the underside of the deck will appear. While Garapa boards themselves are not typically used for the underside, the framing and any under-deck ceiling or drainage systems will be visible from the ground level.
Managing Drainage and Moisture Beneath the Deck
A critical difference for second-story decks is managing water runoff. Unlike ground-level decks where water typically drains into the surrounding landscape, an elevated deck requires a plan for where water will go. Rainwater passing through the gaps between Garapa decking boards will drip below. If there's a living space or patio directly underneath, a dedicated under-deck drainage system becomes necessary.
Such systems typically involve sloped panels or troughs installed between the joists, directing water away from the structure and into a gutter system. It's important to understand that Garapa decking, like most decking, is not a waterproofing membrane; the gaps between boards are essential for ventilation and drainage of the deck surface itself. The drainage system must be installed *below* the decking boards and *above* any finished ceiling or occupied space.
Proper ventilation is also key to the longevity of both the decking and the framing. Ensuring adequate airflow beneath the Garapa boards helps prevent moisture buildup, which can lead to issues with mold or mildew on the sub-structure.
Selecting Garapa Decking Profiles and Fasteners
This profile offers a sturdy and consistent surface. The natural resistance of Garapa to rot, decay, and insects contributes to its durability, making it a suitable choice for exterior applications without requiring constant chemical treatments.
For fastening, Garapa's density and interlocking grain mean that pre-drilling is generally recommended for face-fastening to prevent splitting. Hidden fastener systems, which typically secure boards from the sides, can offer a clean, screw-free deck surface. Whichever method you choose, confirm compatibility with Garapa and follow manufacturer guidelines for installation and spacing. Consistent spacing between boards is crucial for proper drainage and wood movement.
Garapa is also known for being scratch and slip resistant, with minimal splintering, which can be an important consideration for a deck that will see frequent use.
Worked Example: Calculating Garapa Decking for a Second-Story Project
Let's consider a hypothetical second-story deck measuring 12 feet by 16 feet.
First, calculate the total deck area: 12 ft x 16 ft = 192 square feet.
Garapa 5/4"x6" boards are effectively 1" x 5.5" in width. To calculate linear footage needed, we account for the coverage of each board. A 5.5-inch wide board covers approximately 0.458 feet (5.5 / 12) of width.
Linear footage needed = Total area / (Board width in feet) = 192 sq ft / 0.458 ft = approximately 419.21 linear feet.
To account for cuts, waste, and a potential picture frame border, it's advisable to add 10-15% to this base linear footage. For this example, we'll add 15% for waste and cuts: 419.21 linear feet * 1.15 = 482.09 linear feet.
Lumber Plus offers Garapa in lengths from 3 to 24 feet. For a 16-foot long deck, purchasing 16-foot or 18-foot boards (if available and cost-effective) would be efficient to minimize butt joints and waste. If using 16-foot boards, you would need approximately 31 boards (482.09 / 16 = 30.13, rounded up). If a picture frame border is planned, additional linear footage for those specific cuts would be needed.
This calculation is for coverage only. Always confirm precise quantities with a contractor or by generating a detailed cut plan, as board lengths and waste factors can vary based on the specific layout and availability. Also, remember to account for any fascia, stair treads, or other trim pieces separately. The hidden fastener system components would also be an additional purchase based on the total linear footage of decking.
Before you order
- Confirm structural integrity and local building code compliance for elevated framing.
- Plan for safe and convenient access to the second-story deck (stairs, doors).
- Design an effective under-deck drainage system if the area below is to be used.
- Select the appropriate Garapa decking profile (5/4"x6" grooved or non-grooved).
- Choose compatible fasteners, considering Garapa's density and pre-drilling needs.
- Calculate linear footage for decking, accounting for waste and any trim pieces.
- Consider the visual impact of the deck from both above and ground level.
Confirm installation details, approved uses and warranty terms in the current instructions for the exact product and profile. Your installer should verify the substrate, structure and applicable project requirements.
Questions to help you decide
Is Garapa decking suitable for all climates, including coastal areas or regions with harsh winters?
Garapa is a very durable hardwood, resistant to weather changes, which makes it a viable option for a range of climates. For coastal areas, its natural resistance to rot and decay is beneficial. In regions with winter exposure, proper installation with adequate ventilation and drainage is crucial to manage moisture and prevent ice buildup, just as with any exterior wood product. Its resistance to weather changes contributes to its longevity in varied conditions.
Does Garapa decking require a specific type of sub-structure for second-story applications?
Garapa decking can be installed on standard deck framing, typically constructed from pressure-treated lumber or steel, provided the framing is engineered to support the loads and spans required for a second-story structure. The key is that the sub-structure is sound, level, and built to local codes. The spacing of joists should align with the decking manufacturer's recommendations to ensure proper support and prevent movement.
How do I maintain Garapa decking on a second-story deck?
Garapa has natural resistance to rot, decay, and insects, reducing the need for constant chemical treatments. To maintain its golden color, an exterior hardwood oil or sealer can be applied periodically. If left untreated, Garapa will naturally weather to a silver-gray patina over time. Regular cleaning with a mild cleanser and water helps remove dirt and debris. Due to the elevated nature of a second-story deck, ensure safe access for maintenance tasks, especially for cleaning or applying finishes.
Ready to Plan Your Second-Story Garapa Deck?
Request a material quote with your project dimensions, desired Garapa profile, and ZIP code. Our team can help confirm current availability and service options for your elevated decking project.
Request a material quote →