Understanding Vertical Cladding Aesthetics
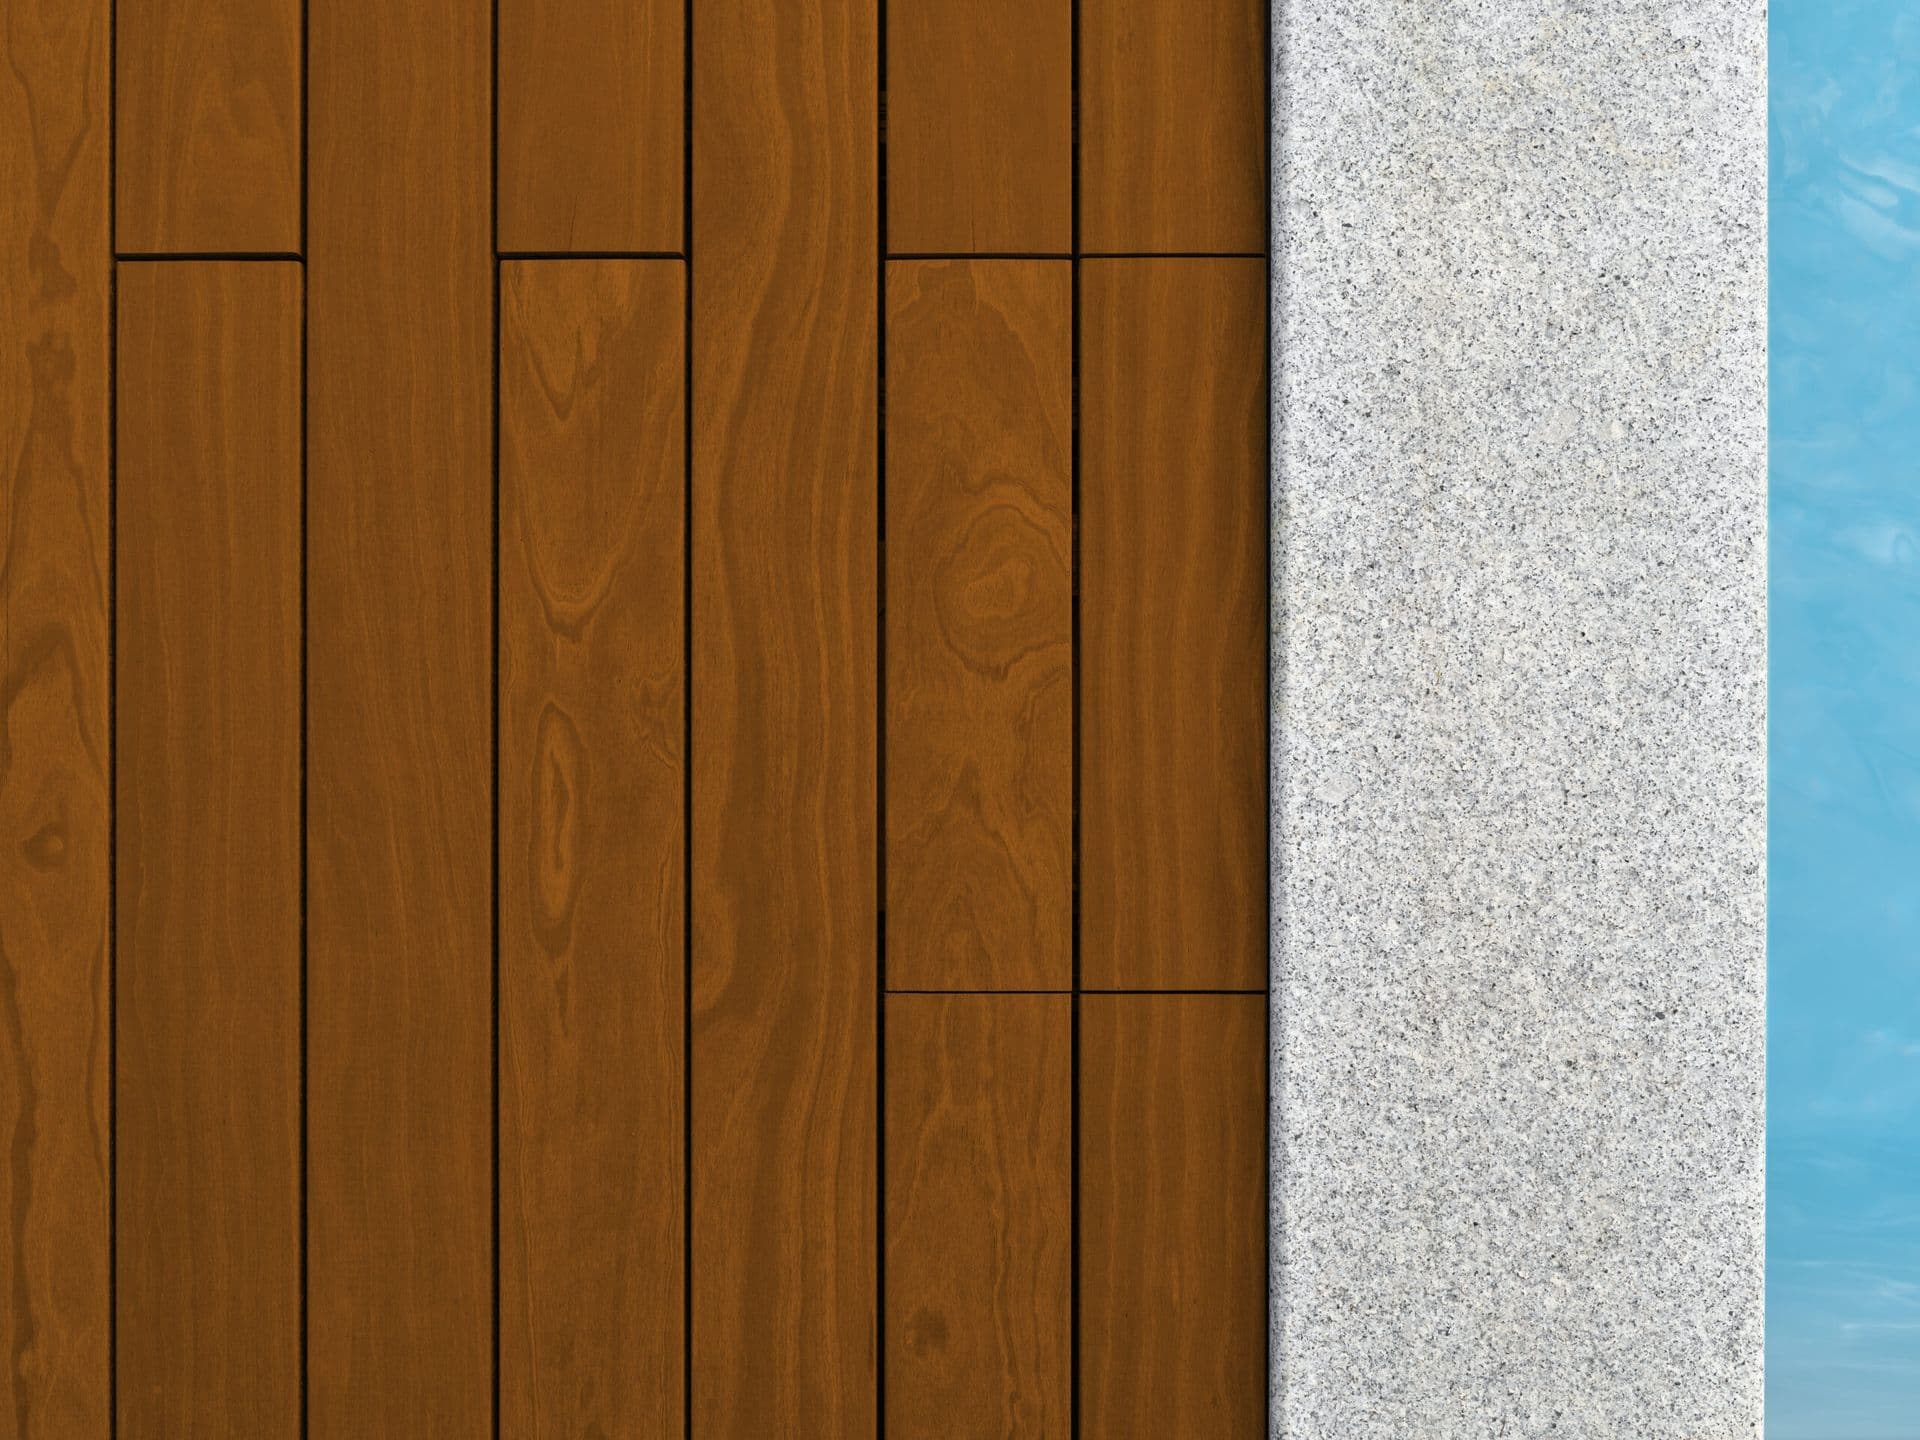
Vertical cladding can dramatically change the perceived height and scale of a structure. It draws the eye upwards, making a building appear taller and more slender. The rhythmic repetition of vertical lines can create a sense of order and elegance. When using Maximo Accoya, the choice of profile will further define these lines and the depth of shadow cast. A square-edge profile will offer crisp, clean lines, while a shiplap or tongue-and-groove profile can create more defined shadow lines, adding texture and depth to the facade.
Consider how the vertical orientation will interact with other architectural elements, such as windows, doors, and rooflines. The uninterrupted vertical lines can provide a clean backdrop, or they can be used to accentuate specific features. The natural grain of Maximo Accoya, available in finishes like Grey, Ipe Brown, and Natural, can also be highlighted by the vertical flow, contributing to the overall aesthetic.
Substructure Requirements for Vertical Maximo Accoya
A critical aspect of vertical cladding installation is the substructure. Unlike horizontal cladding, which can sometimes be directly fastened to studs, vertical cladding typically requires horizontal furring strips to provide a fastening surface and create a ventilation gap. This gap is essential for a rainscreen assembly, allowing moisture to drain and air to circulate, which helps to dry out the wall assembly and protect the Maximo Accoya.
The horizontal furring strips should be securely fastened to the structural sheathing or studs. The spacing of these strips will depend on the Maximo Accoya profile and local building practices, but generally, they are installed at regular intervals to ensure adequate support for each cladding board. Fasteners for the cladding boards will then penetrate the Maximo Accoya and secure into these horizontal furring strips. This dual layer of furring (vertical for drainage, then horizontal for fastening) ensures proper airflow and structural integrity.
Choosing Maximo Accoya Profiles for Vertical Layouts
Maximo Accoya is available in various profiles suitable for cladding. When planning a vertical layout, the profile choice impacts both appearance and installation. Common profiles include tongue-and-groove, shiplap, and square edge. Tongue-and-groove and shiplap profiles offer interlocking features that help with alignment and provide some weather protection, creating distinct shadow lines.
For a clean, minimalist look, square-edge boards can be installed with a consistent gap, creating a board-on-board or open-joint aesthetic. This approach requires precise spacing and often a darker backing material to recede into the shadows. Regardless of the profile, always consider how water will shed from the face of the cladding and ensure that profile details do not trap moisture.
Start and Finish Details: Base and Top of the Wall
Proper detailing at the base and top of the wall is crucial for the longevity of vertical Maximo Accoya cladding. At the base, ensure adequate clearance between the bottom of the cladding and grade or any horizontal surfaces like decks. This clearance prevents moisture wicking and allows for proper drainage and ventilation. A drip edge flashing is often incorporated at the base to direct water away from the wall.
At the top of the wall, where the cladding meets the soffit or roofline, detailing should prevent water intrusion from above. This often involves a head flashing or a continuous trim piece that caps the vertical boards, directing water out and away from the wall assembly. Ensure that the ventilation gap behind the cladding is maintained at both the base and top, often with insect screens or baffles to prevent pest entry while allowing airflow.
Worked Example: Vertical Cladding for a 10-foot Wall Section
Let's consider a hypothetical 10-foot wide by 8-foot high wall section to be clad vertically with Maximo Accoya boards that are 5.5 inches wide (nominal).
First, determine the number of boards needed: 10 feet = 120 inches. Each board is 5.5 inches wide. 120 inches / 5.5 inches/board = 21.8 boards. If using a specific profile with a fixed reveal, more precise calculations are needed.
For the substructure, if using 1x4 horizontal furring strips (actual size approximately 0.75 inches x 3.5 inches), spaced at 16 inches on center, an 8-foot (96-inch) high wall would require 6 furring strips per vertical run (including top and bottom support). For a 10-foot wide section, this would be 6 strips x (120 inches / 96 inches) = 7.5 lengths of 10-foot furring strips, rounded up to 8 lengths to account for cuts and waste.
Each Maximo Accoya board will be 8 feet long. Therefore, we need 22 boards that are 8 feet long. When ordering, always account for waste due to cuts, handling, and potential defects by adding an overage, typically 10-15%. For this example, 22 boards x 1.15 (15% waste) = 25.3 boards, so order 26 boards of 8-foot Maximo Accoya.
Before you order
- Confirm the desired aesthetic: Do you want to emphasize height, create distinct shadow lines, or achieve a minimalist look?
- Verify substructure requirements: Are horizontal furring strips planned to create a rainscreen gap and provide fastening points?
- Select the Maximo Accoya profile: Which profile (e.g., tongue-and-groove, shiplap, square edge) best suits the design and installation method?
- Plan base detailing: Is there adequate clearance from grade/horizontal surfaces, and is a drip edge flashing incorporated?
- Plan top detailing: How will the cladding terminate at the soffit/roofline to prevent water intrusion?
- Consider ventilation: Are continuous ventilation gaps maintained at the top and bottom of the cladding, with insect screens?
- Calculate material quantities: Have you accounted for all boards, furring strips, fasteners, and an appropriate waste factor?
- Review local building codes: Are there any specific requirements for vertical cladding or rainscreen assemblies in your area?
Confirm installation details, approved uses and warranty terms in the current instructions for the exact product and profile. Your installer should verify the substrate, structure and applicable project requirements.
Questions to help you decide
Can Maximo Accoya be installed directly to wall studs for a vertical layout?
For optimal performance and to create a durable rainscreen system, Maximo Accoya vertical cladding should generally not be installed directly to wall studs. Horizontal furring strips are typically required to create a ventilation gap behind the cladding, allowing for drainage and airflow. This helps prevent moisture accumulation and promotes the longevity of both the cladding and the wall assembly.
What kind of fasteners should I use for vertical Maximo Accoya cladding?
The choice of fasteners depends on the specific Maximo Accoya profile and the substructure. Generally, corrosion-resistant screws or nails, suitable for exterior use and compatible with wood, are recommended. It's important to use fasteners that are long enough to penetrate through the cladding and securely into the horizontal furring strips. Always refer to the manufacturer's specific fastening guidelines for Maximo Accoya.
How do I ensure proper drainage and ventilation with vertical cladding?
Proper drainage and ventilation are achieved by creating a continuous air gap behind the vertical cladding, typically using horizontal furring strips. This gap allows any moisture that penetrates the cladding to drain downwards and away from the wall. Ventilation is maintained by ensuring that this air gap is open at both the bottom and top of the wall, often with a screened opening to prevent insect entry while allowing air circulation. Base and head flashings also play a crucial role in directing water away.
Ready to Plan Your Vertical Maximo Accoya Project?
Request a material quote with your project dimensions, desired Maximo Accoya profile, and ZIP code to confirm current availability and service options for your area. Explore our full range of <a href="/siding-and-cladding">siding and cladding options</a>, <a href="/thermally-modified-wood">thermally modified wood</a>, and <a href="/brands/norx">NORX products</a>.
Request a material quote →