Evaluating the Existing Substructure
The foundation of any successful cladding or decking installation is a sound substructure. For renovation projects, this means carefully inspecting what is already in place. Before considering Maximo Accoya, examine the existing framing, sheathing, or deck joists. Look for any signs of rot, insect damage, or structural weakness. Maximo Accoya requires a stable and secure attachment point.
Check for flatness and plumbness. Irregularities in the substructure can transfer to the new Maximo Accoya installation, affecting its appearance and potentially creating installation challenges. Any compromised sections of the substructure should be repaired or replaced to provide a reliable base for the new material. This might involve replacing deteriorated studs, joists, or sheathing panels. A firm, level surface is critical for proper material alignment and long-term performance.
Consider the type of existing materials. If you are replacing a different material, ensure the existing substructure is compatible with the fastening requirements for Maximo Accoya. For example, if you are converting a wall from stucco to Maximo Accoya siding, you may need to add furring strips or adjust the sheathing to create a proper rainscreen gap and fastening surface.
Assessing Drainage and Water Management
Proper drainage and water management are paramount for any exterior wood application, especially in a renovation. Before installing Maximo Accoya, evaluate how the existing structure handles water. Are there areas where water tends to pool? Is the existing flashing around windows, doors, and penetrations adequate and in good condition?
For siding applications, a rainscreen assembly is often recommended. If your existing wall does not incorporate a rainscreen, consider how you will achieve proper ventilation and drainage behind the new Maximo Accoya cladding. This may involve adding furring strips and a weather-resistive barrier. Ensure that the base of the wall has adequate clearance from the ground or impervious surfaces to prevent splash-back and allow for moisture evaporation.
For decking, verify that the deck frame has a slight slope away from the house to facilitate water runoff. Inspect the condition of any existing deck flashing where the deck meets the building. Maximo Accoya is designed to resist warping and cupping, but no wood product performs well with persistent standing water or inadequate ventilation.
Evaluating Existing Profile and Aesthetic Considerations
Maximo Accoya is available in various profiles, including options for decking, cladding, trim, and molding. When renovating, consider how the chosen Maximo Accoya profile will integrate with the existing architectural style and other materials on your property. Are you aiming for a modern, clean look, or something more traditional?
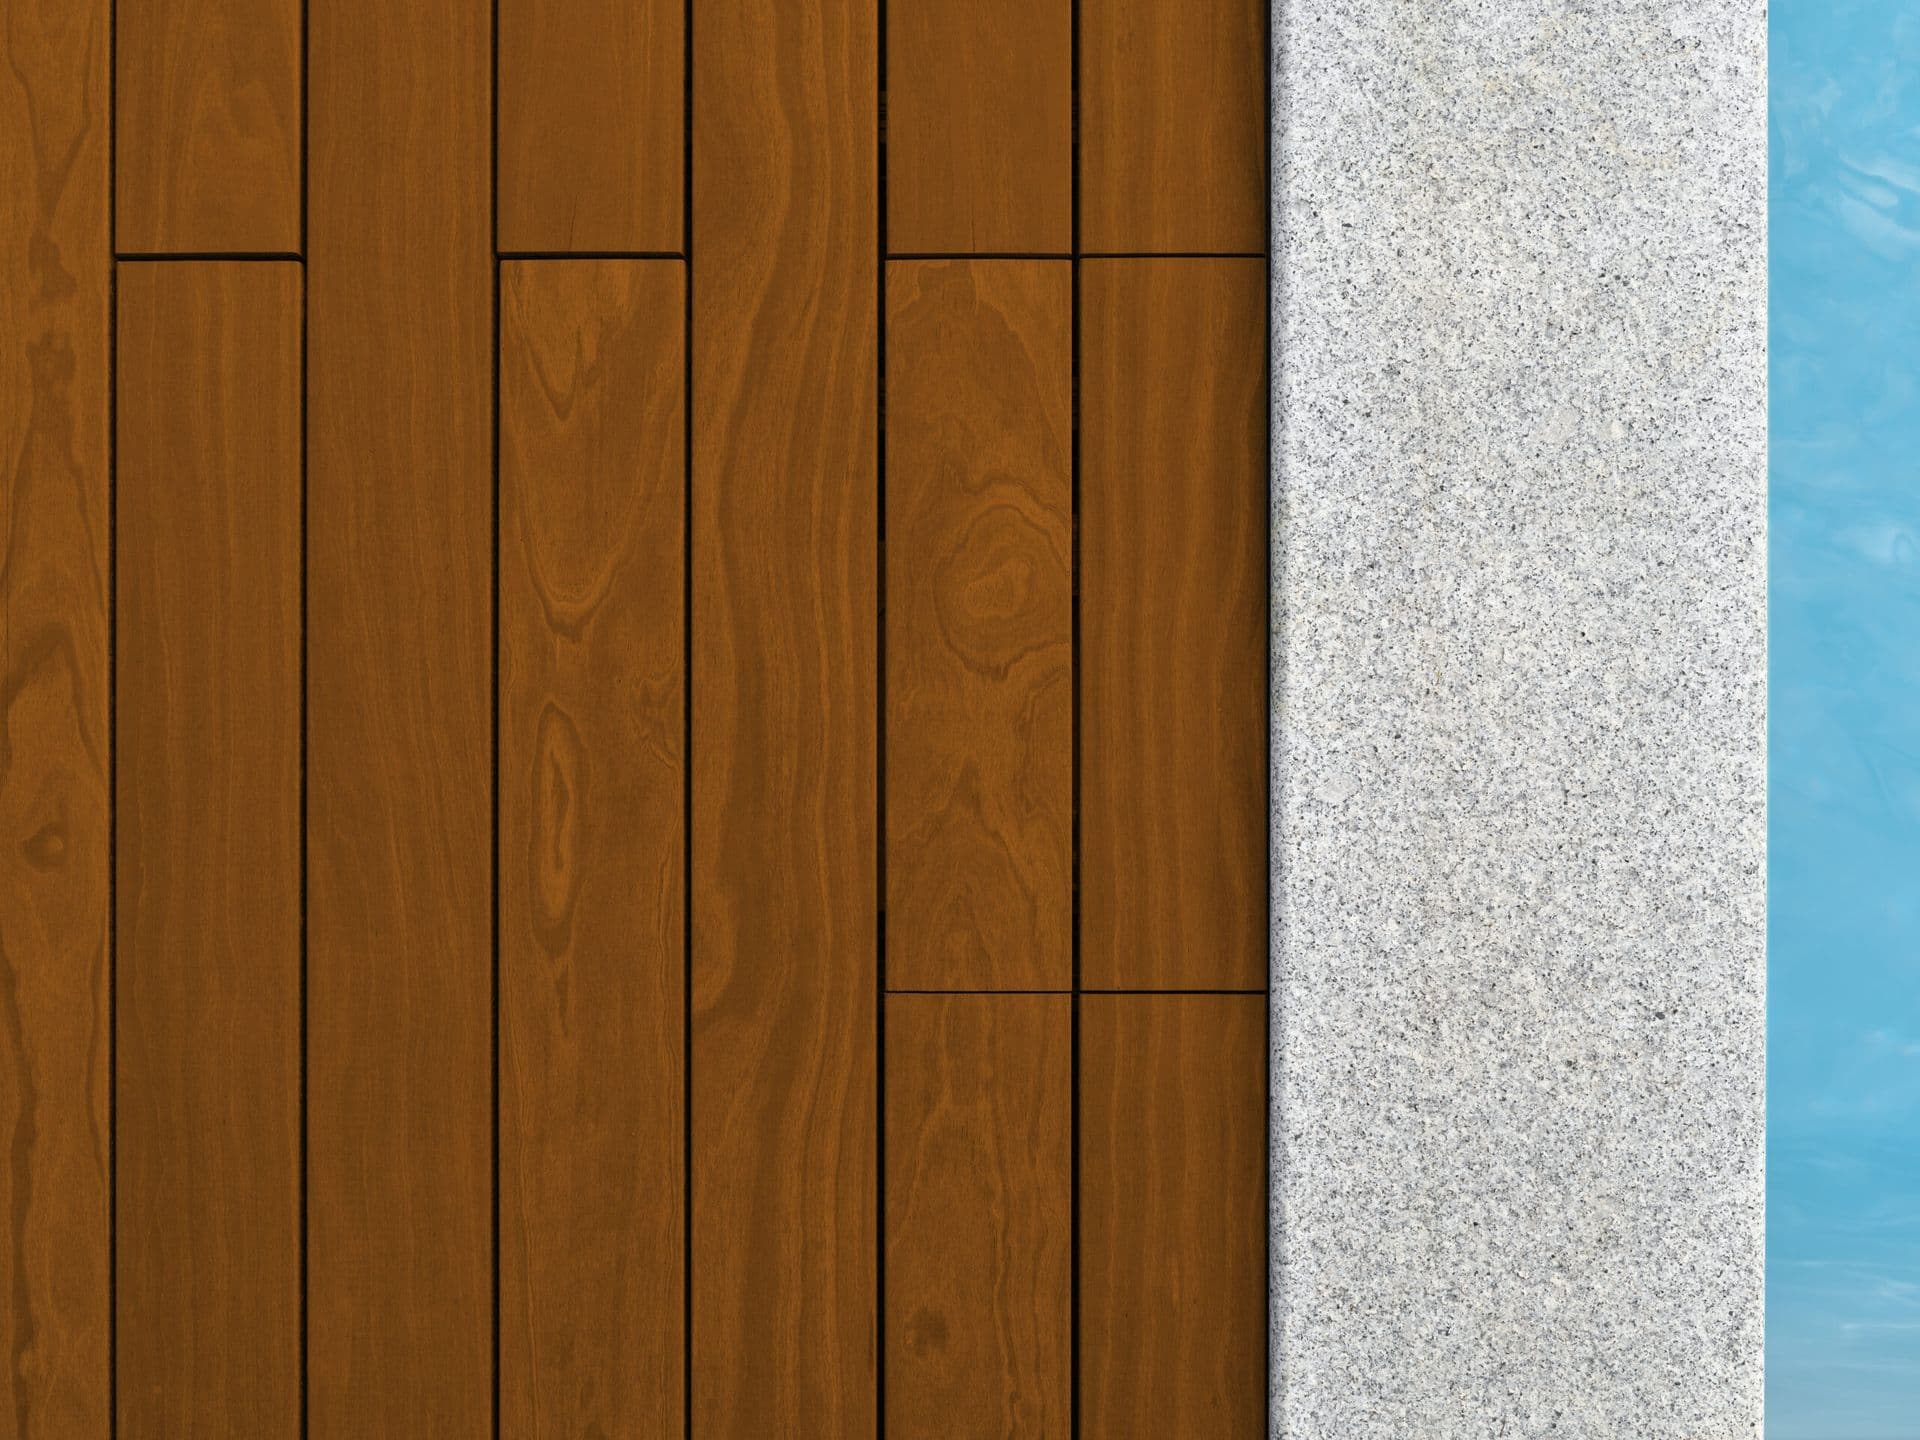
Review the available appearances: Maximo Accoya is offered in Grey, Ipe Brown, and Natural. The Grey option is intended for contemporary exterior palettes, while Ipe Brown provides a warm, tropical hardwood visual depth. The Natural appearance offers a clean, adaptable starting point. Consider how these finishes will complement or contrast with existing elements like roofing, window frames, and landscaping.
If you are replacing an existing material, consider the shadow lines and visual impact of the new profile. A thicker profile might create deeper shadows, while a thinner one could offer a sleeker look. Ensure your choice aligns with your overall design vision for the renovation. It is always recommended to request physical samples to confirm the final selection, as digital colors are for reference only.

Worked Example: Recladding a Detached Garage
Consider a hypothetical renovation project: recladding a detached 20-foot by 12-foot garage with an 8-foot wall height. The existing siding is old T1-11 plywood that shows signs of deterioration near the base and around windows. The goal is to install Maximo Accoya horizontal shiplap cladding to match the main house's updated aesthetic.
First, the existing T1-11 needs to be removed. This exposes the underlying stud framing and sheathing. An initial inspection reveals some rot on the bottom plate of the studs and the lower section of the sheathing, likely due to inadequate ground clearance and splash-back over the years. These sections must be replaced.
Next, a new weather-resistive barrier is applied over the existing sheathing. To create a rainscreen, vertical furring strips (e.g., 1x3 lumber) are installed over the weather-resistive barrier, spaced appropriately for the Maximo Accoya cladding. New flashing is installed around the garage door and existing window frames, ensuring proper water diversion.
The Maximo Accoya horizontal shiplap planks (e.g., 5.5-inch face width) are then installed onto the furring strips, starting from the bottom and working up. The total wall area is (20+20+12+12) feet * 8 feet = 64 feet * 8 feet = 512 square feet. Allowing for cuts and waste, approximately 15-20% extra material would be advisable. This renovation requires not just replacing the siding, but also upgrading the wall assembly for better moisture management and durability, making Maximo Accoya a suitable choice once these preparatory steps are complete.
Considering Fastening and Installation Methods
The fastening method for Maximo Accoya will depend on the chosen profile and application (siding, decking, etc.). In a renovation, ensure that the existing substructure can adequately receive the specified fasteners. For example, if you are installing siding over existing sheathing, confirm that the sheathing is thick enough and securely attached to the studs to hold the fasteners. If the sheathing is thin or damaged, additional blocking or furring might be necessary.
Review the manufacturer's recommendations for fasteners, including material type (e.g., stainless steel), length, and spacing. Incorrect fasteners or spacing can compromise the long-term stability of the installation. For decking, consider whether a face-fastened or hidden-fastener system is appropriate given the existing deck frame and desired aesthetic.
Installation methods can also impact the renovation timeline and complexity. Some profiles may require specialized tools or techniques. Factor in the time and effort required for any necessary substructure modifications, as these can significantly add to the overall project duration. Planning for field cuts and end cuts is also important to minimize waste and ensure a clean finish.
Long-Term Maintenance and Appearance
Maximo Accoya is known for its low maintenance requirements. However, it's important to understand how its appearance may evolve over time, especially in a renovation context where it might be paired with existing materials. The product is designed to resist warping, twisting, and cupping.
Maximo Accoya can be left to weather naturally, developing a silver-grey patina over time, or it can be finished with stains or paints to maintain a specific color. If you choose to finish the wood, consider the maintenance schedule required for the finish itself. In a renovation, you might be matching new Maximo Accoya to existing weathered elements, or you might be replacing an existing material that had a different weathering characteristic.
Plan for the long-term appearance. If you opt for the Grey or Ipe Brown pre-finished options, understand that these are starting points, and the wood will still undergo natural weathering. Consider how this will integrate with the overall aesthetic of your home over many years.
Before you order
- Inspect the existing substructure for rot, damage, or instability.
- Verify the flatness and plumbness of all surfaces receiving Maximo Accoya.
- Assess existing drainage paths and water management systems (e.g., flashing, ground clearance).
- Determine if a rainscreen assembly is needed or can be incorporated for cladding.
- Choose a Maximo Accoya profile and appearance (Grey, Ipe Brown, Natural) that complements the renovation's aesthetic.
- Confirm compatibility of existing substructure with Maximo Accoya fastening requirements.
- Plan for any necessary substructure repairs or modifications.
- Consider the long-term maintenance and natural weathering of Maximo Accoya.
Confirm installation details, approved uses and warranty terms in the current instructions for the exact product and profile. Your installer should verify the substrate, structure and applicable project requirements.
Questions to help you decide
Can Maximo Accoya be installed directly over existing siding?
Generally, it is not recommended to install Maximo Accoya directly over existing siding. For optimal performance, especially for exterior cladding, the existing siding should be removed to inspect the substructure and install a proper weather-resistive barrier and rainscreen system. This ensures adequate drainage, ventilation, and a secure fastening surface for the Maximo Accoya.
How do I match new Maximo Accoya to existing weathered wood on my home?
Matching new Maximo Accoya to existing weathered wood can be challenging. Maximo Accoya will naturally weather to a silver-grey patina over time. If you desire a consistent look immediately, you might consider applying a compatible stain to the new Maximo Accoya that approximates the weathered appearance of your existing wood. Alternatively, you can allow the new Maximo Accoya to weather naturally, accepting a temporary difference in appearance.
What kind of fasteners should I use for Maximo Accoya in a renovation?
Always refer to the manufacturer's specific installation guidelines for fastener recommendations. Typically, high-quality corrosion-resistant fasteners, such as stainless steel screws or nails, are specified for Maximo Accoya to ensure long-term durability and prevent staining. The length and type of fastener will depend on the specific Maximo Accoya profile and the thickness of the substructure.
Ready to Plan Your Maximo Accoya Renovation?
Request a material quote with your project dimensions, desired Maximo Accoya profile, and ZIP code. We can help you confirm current availability and service options for your renovation project. Review the catalog finishes, then request a current physical sample and confirm availability.
Request a material quote →