Understanding Profile Depth and Shadow Lines
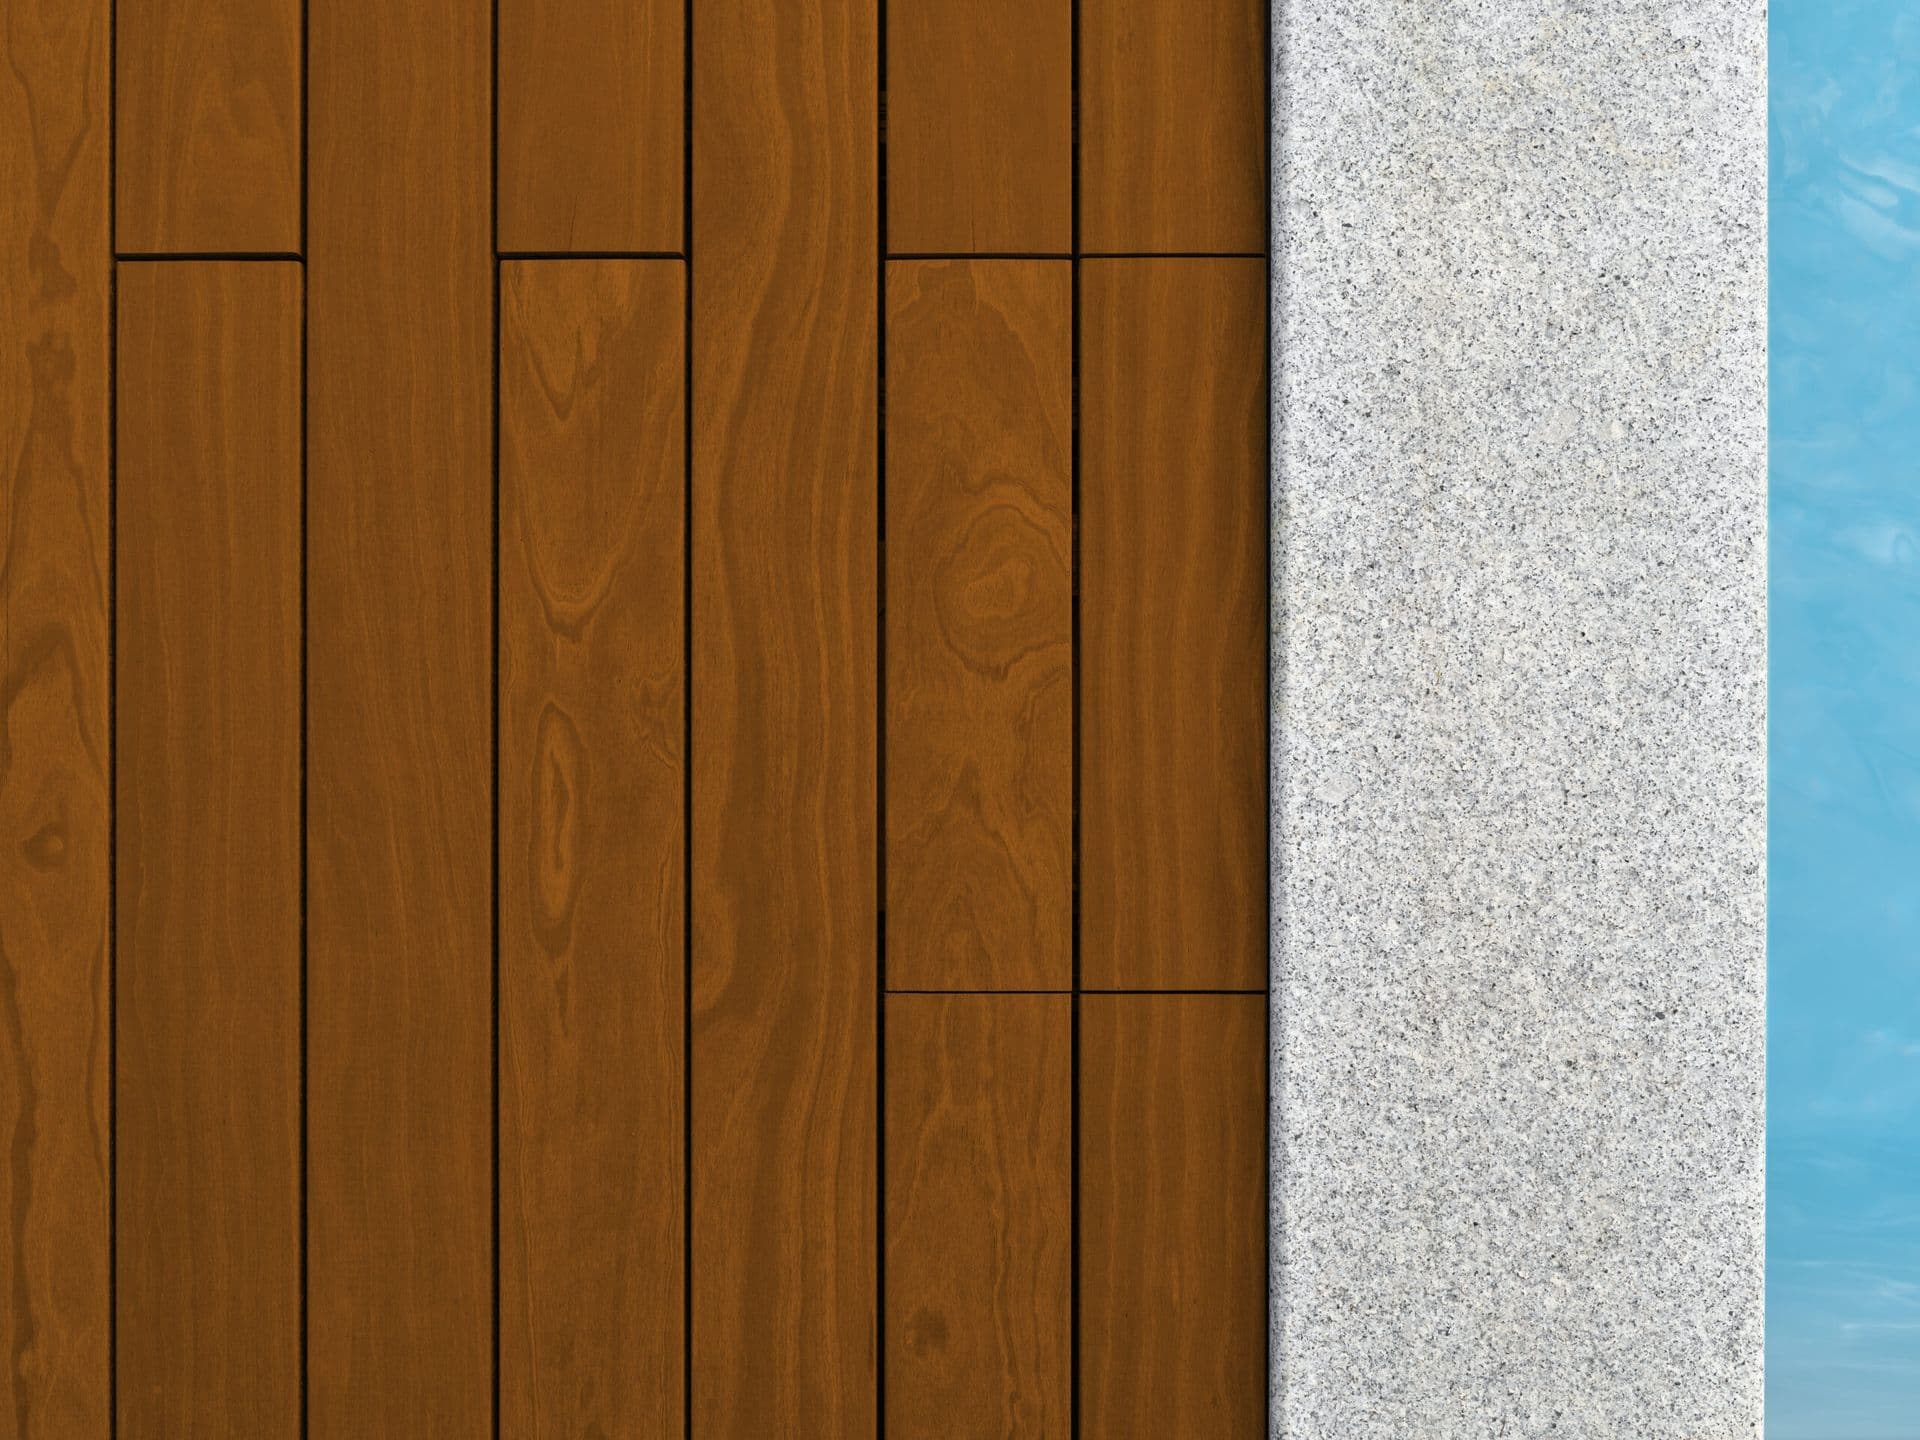
Profile depth refers to the dimension that projects outward from the sheathing or furring strips. This depth, combined with the profile's shape, dictates how much light and shadow play across the surface of the cladding. Deeper profiles generally create more pronounced shadow lines, while shallower profiles result in a more subtle, flatter appearance.
Shadow lines are the visual breaks created where one piece of cladding meets another or where a profile's design creates a recess. These lines are dynamic, changing with the angle of the sun throughout the day and across seasons. They add texture, rhythm, and a sense of movement to an exterior wall. Maximo Accoya offers custom milling options, allowing for a range of profiles beyond standard dimensions to achieve specific design visions.
Common Maximo Accoya Cladding Profiles
While specific profiles can be custom-milled, several common types are frequently used for Maximo Accoya cladding, each offering distinct visual characteristics:
Lap Siding: This classic profile features boards that overlap, creating a distinct horizontal shadow line. The depth of the overlap can vary, affecting the prominence of the shadow. A deeper lap creates a more traditional, robust appearance.
Tongue and Groove (T&G): T&G profiles interlock, offering a cleaner, often tighter joint. The shadow line in T&G can be minimized for a smooth, continuous look, or a V-groove or reveal can be incorporated to create a more defined linear shadow. The depth of the reveal determines the shadow's intensity.
Rain Screen Profiles: Designed for optimal ventilation and drainage, rain screen profiles often feature specific spacing and milling to create consistent gaps between boards. These gaps naturally form strong, architectural shadow lines that emphasize the linear quality of the cladding. The battens or furring strips behind the cladding can also influence the perceived depth and shadow.
Impact of Profile Depth on Visual Scale
The depth of your chosen Maximo Accoya profile can significantly influence the perceived scale of your building. On larger structures, deeper profiles with more substantial shadow lines can help break up expansive surfaces, adding visual interest and preventing the facade from appearing monolithic. This can be particularly effective for commercial buildings or large residential homes.
Conversely, for smaller buildings or accent areas, a shallower profile with more subtle shadow lines might be preferred to maintain a delicate scale and avoid overwhelming the design. The goal is to balance the profile's depth with the overall size and architectural style of the project.
Considering Light and Orientation
The orientation of your building and the amount of direct sunlight it receives are crucial factors in profile selection. Elevations facing south or west, which experience more intense, direct sunlight, will exhibit more dramatic and shifting shadow lines throughout the day. Deeper profiles on these facades will create strong contrasts.
For north-facing elevations or areas with less direct light, a deeper profile can still create noticeable shadow lines, adding much-needed texture where natural light might be softer. Consider how artificial lighting will interact with the profiles if the facade is to be illuminated at night.
Worked Example: Designing a Feature Wall with Maximo Accoya
Let's consider a hypothetical 10-foot by 12-foot exterior feature wall for a residential project. The design goal is to create a dynamic, modern aesthetic with pronounced horizontal lines.
Option 1: Standard Lap Siding (e.g., 6-inch face, 1-inch overlap). This would create consistent, moderate shadow lines, offering a clean, traditional look.
Option 2: Custom T&G with a 1/2-inch reveal and a 3/4-inch overall depth. This profile would create sharper, more defined horizontal lines, emphasizing the modern design. The 1/2-inch reveal, combined with the 3/4-inch depth, would cast noticeable shadows, especially under direct sunlight. To cover the 120 square feet, using 5.5-inch face width boards (accounting for the reveal), you would need approximately 262 linear feet of material, assuming 12-foot board lengths and minimal waste from cuts around openings. This translates to roughly 22 boards (262 LF / 12 LF per board).
This would create the most dramatic shadow lines and a strong sense of depth, allowing the wall behind to be subtly visible through the gaps. This option requires a robust waterproofing system behind the cladding. The precise quantity will depend on exact board lengths available and any specific cutting plan.
Before you order
- What is the overall architectural style of the project? (Modern, traditional, rustic)
- What is the scale of the building or feature wall? (Large, medium, small)
- What kind of visual impact is desired? (Subtle, moderate, dramatic)
- How much direct sunlight will the facade receive throughout the day and year?
- Are there any specific ventilation or rain screen requirements?
- Will artificial lighting be used to highlight the facade?
- What are the available Maximo Accoya profiles, or is custom milling an option?
- Have you reviewed physical samples of chosen profiles under different lighting conditions?
- What is the budget for material and installation, considering potential custom milling?
Confirm installation details, approved uses and warranty terms in the current instructions for the exact product and profile. Your installer should verify the substrate, structure and applicable project requirements.
Questions to help you decide
Can Maximo Accoya profiles be mixed on one facade?
Yes, mixing profiles can create unique architectural effects. For example, you might use a deeper profile for the main body of a wall and a shallower profile for an accent area or soffit. Careful planning is essential to ensure a cohesive design and proper transitions between profiles. Consult with a designer or architect to ensure the combined profiles work harmoniously.
Does profile depth affect installation complexity?
Generally, more complex profiles, especially those requiring precise alignment for specific shadow lines or open-joint systems, may require more careful installation. Deeper profiles might also necessitate specific furring strip dimensions or fastening methods. Always refer to manufacturer installation guidelines for your chosen profile and consult with your installer.
How do different finishes affect the appearance of shadow lines?
The finish on Maximo Accoya can influence how shadow lines are perceived. Lighter finishes, such as the Natural or Grey options, tend to soften shadows, making them appear less stark. Darker finishes, like the Ipe Brown, can enhance the contrast of shadow lines, making them appear more pronounced and dramatic. The texture of the finish can also play a role, with smoother finishes reflecting light differently than more textured ones. It's important to review physical samples with your chosen finish.
Request a Quote for Maximo Accoya Profiles
Ready to bring your vision to life? Request a material quote for Maximo Accoya by providing your project dimensions, desired profile, and ZIP code. We'll help you confirm current availability and service options for your location. You can also explore our range of related products like siding and cladding, thermally modified wood, and other NORX products.
Request a material quote →