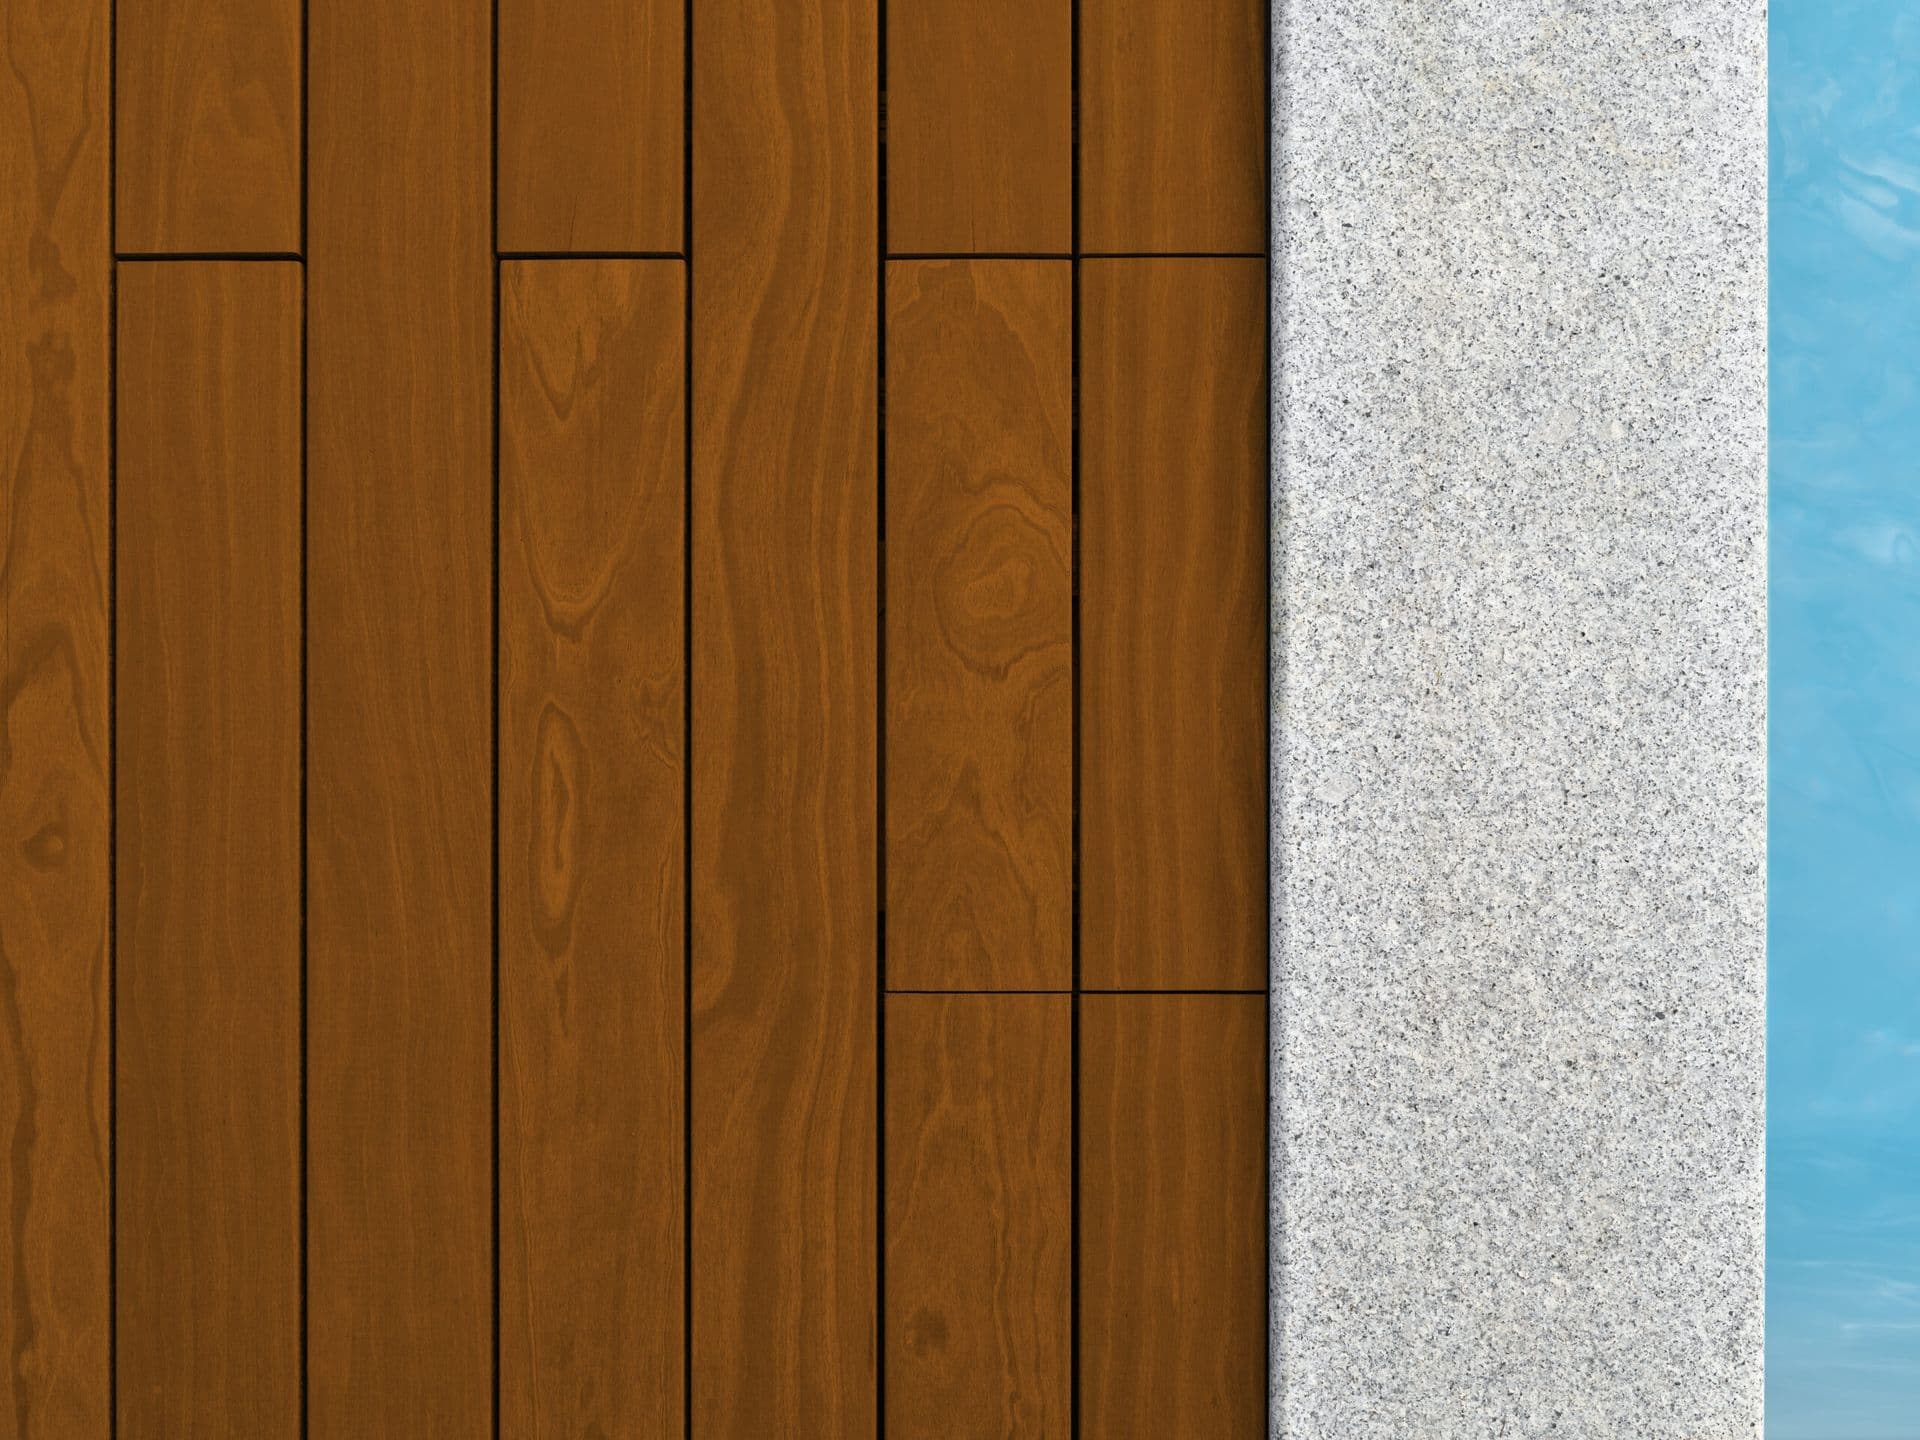
The Visual Harmony of Mixed Materials
The decision to combine Maximo Accoya with other materials often stems from a desire for visual contrast, texture, or to break up large expanses of a single material. Maximo Accoya, available in natural, grey, and Ipe brown tones, provides a versatile base that can either soften the rigidity of metal, add warmth to cool stone, or introduce natural texture against smooth stucco. The choice of finish—whether a clean, adaptable natural appearance, a weathered grey, or a rich Ipe brown—will significantly influence the overall palette.
Consider the architectural style of your project. Modern designs often benefit from the crisp lines of metal paired with the organic feel of wood, while more traditional or transitional styles might lean towards stone or stucco accents. The goal is not just to place materials side-by-side, but to create a composition where each material enhances the others, contributing to a unified design statement.
Maximo Accoya and Stone: Grounding and Texture
Pairing Maximo Accoya with stone can create a sense of solidity and natural elegance. Stone, whether natural cut, veneer, or cast, offers a robust, earthy counterpoint to the refined texture of Maximo Accoya. This combination is particularly effective for creating a strong base or accentuating specific architectural features. For instance, a stone foundation or lower wall section can provide a durable, low-maintenance base, with Maximo Accoya cladding rising above.
When designing this pairing, pay attention to the scale and texture of both materials. A rough-hewn stone might contrast beautifully with a smooth Maximo Accoya profile, while a more refined, cut stone could complement a finely milled wood surface. Plan for a clear transition detail, such as a drip edge or a Z-flashing, to manage water and create a clean visual break between the materials.
Maximo Accoya and Stucco: Smoothness and Contrast
Stucco provides a smooth, monolithic surface that offers a strong contrast to the linear grain and texture of Maximo Accoya. This pairing can achieve a contemporary aesthetic, with the stucco acting as a neutral backdrop that allows the Maximo Accoya to stand out as a focal point. Consider using stucco on larger, less detailed wall areas, and Maximo Accoya for specific architectural elements like entryways, accent bands, or feature walls.
Detailing the joint between Maximo Accoya and stucco is critical for both aesthetics and weather protection. Expansion joints in stucco should be considered in relation to the wood cladding. A recessed channel or a surface-mounted trim piece can define the transition, providing a crisp line and accommodating any material movement. Ensure proper flashing and sealing are incorporated to prevent water intrusion at these junctions.

Maximo Accoya and Metal: Modernity and Precision
The combination of Maximo Accoya with metal cladding, panels, or accents introduces a modern, industrial edge. Metal, with its crisp lines and varied finishes (e.g., weathered steel, zinc, aluminum), can highlight the natural warmth and grain of the wood. This pairing is often seen in contemporary architecture, where clean lines and a refined material palette are desired. Maximo Accoya's stability makes it a suitable partner for the precise installation often required with metal systems.
When integrating Maximo Accoya with metal, consider the finish and color of the metal. A dark, matte metal can provide a dramatic contrast to a natural or Ipe brown Maximo Accoya, while a lighter, reflective metal might complement the grey tones. The interface between these materials should be carefully designed, often utilizing precise trim pieces or a reveal to create a clean, intentional separation. Ensure that dissimilar metals are isolated to prevent galvanic corrosion where applicable.
Worked Example: A Mixed-Material Facade
Imagine a single-story commercial building with an exterior wall measuring 40 feet wide by 12 feet high. The design calls for a lower section of natural stone veneer, 3 feet high, running the full 40-foot width, with Maximo Accoya cladding above it. The remaining 9 feet of height will be clad in Maximo Accoya Natural, with a vertical orientation. A central entrance feature, 10 feet wide by 8 feet high, is to be clad in a dark, pre-finished metal panel system, recessed slightly from the main wall plane.
For the stone section, 40 linear feet x 3 feet high = 120 square feet of stone veneer. Allowing for cuts and waste, approximately 130-140 square feet of stone material would be needed. The Maximo Accoya section above the stone is (40 feet wide x 9 feet high) - (10 feet wide x 8 feet high for the metal recess) = 360 square feet - 80 square feet = 280 square feet. For vertical cladding, if using a 5.5-inch face width Maximo Accoya profile, approximately 2.18 linear feet of board covers one square foot. Therefore, 280 sq ft * 2.18 LF/sq ft = 610.4 linear feet of Maximo Accoya. Accounting for cuts and waste, ordering around 670-700 linear feet would be prudent. The metal panel system for the entrance would require 80 square feet of coverage, plus allowances for trim and fastening systems. This hypothetical example illustrates how different materials define distinct zones and require specific quantity takeoffs.
The transition between the stone and Maximo Accoya would involve a robust flashing and a horizontal trim piece to manage water runoff from the wood onto the stone. The interface between the Maximo Accoya and the recessed metal entrance would be detailed with a Z-flashing and a clean, tight reveal to emphasize the recession of the metal. These details are crucial for both performance and aesthetic clarity.
Before you order
- Identify the primary aesthetic goal: contrast, texture, or emphasis.
- Select Maximo Accoya finish (Natural, Grey, Ipe Brown) to complement other materials.
- Choose stone, stucco, or metal based on architectural style and desired durability.
- Plan all material transitions and joints for weather protection and visual appeal.
- Consider the scale and texture of each material in relation to the overall design.
- Verify compatibility of fastening systems and any potential for galvanic corrosion with metal.
- Account for material movement and expansion/contraction in joint design.
- Request physical samples of all chosen materials to confirm color and texture pairings.
- Consult with a professional on structural support requirements for all cladding types.
- Develop a detailed takeoff plan for each material, including waste factors.
Confirm installation details, approved uses and warranty terms in the current instructions for the exact product and profile. Your installer should verify the substrate, structure and applicable project requirements.
Questions to help you decide
Can Maximo Accoya be installed directly against stone or stucco?
Direct contact between Maximo Accoya and other facade materials should generally be avoided to allow for proper drainage, ventilation, and differential movement. A small gap, flashing, or a trim piece is recommended at the interface to create a clean transition, manage water, and prevent moisture accumulation.
How do I ensure color harmony when mixing Maximo Accoya with other materials?
The most effective way to ensure color harmony is to obtain physical samples of all materials you intend to use. Digital representations can vary significantly. Place the samples together in different lighting conditions to observe how they interact and complement each other before making a final selection.
Are there specific maintenance considerations for mixed-material facades?
Yes, maintenance should be planned for each material individually, but also consider how they interact. For example, runoff from certain metals might stain Maximo Accoya, or cleaning solutions for one material might affect another. Plan for regular inspection of joints and transitions, as these are critical areas for long-term performance.
Ready to Plan Your Mixed-Material Facade with Maximo Accoya?
Request a material quote today. Provide your project dimensions, desired Maximo Accoya profile, and ZIP code to confirm current availability and service options. Explore our full range of siding and cladding options, thermally modified wood products, and NORX brand materials for your project. Visit our Siding and Cladding, Thermally Modified Wood, and NORX brand pages for more information.
Request a material quote →