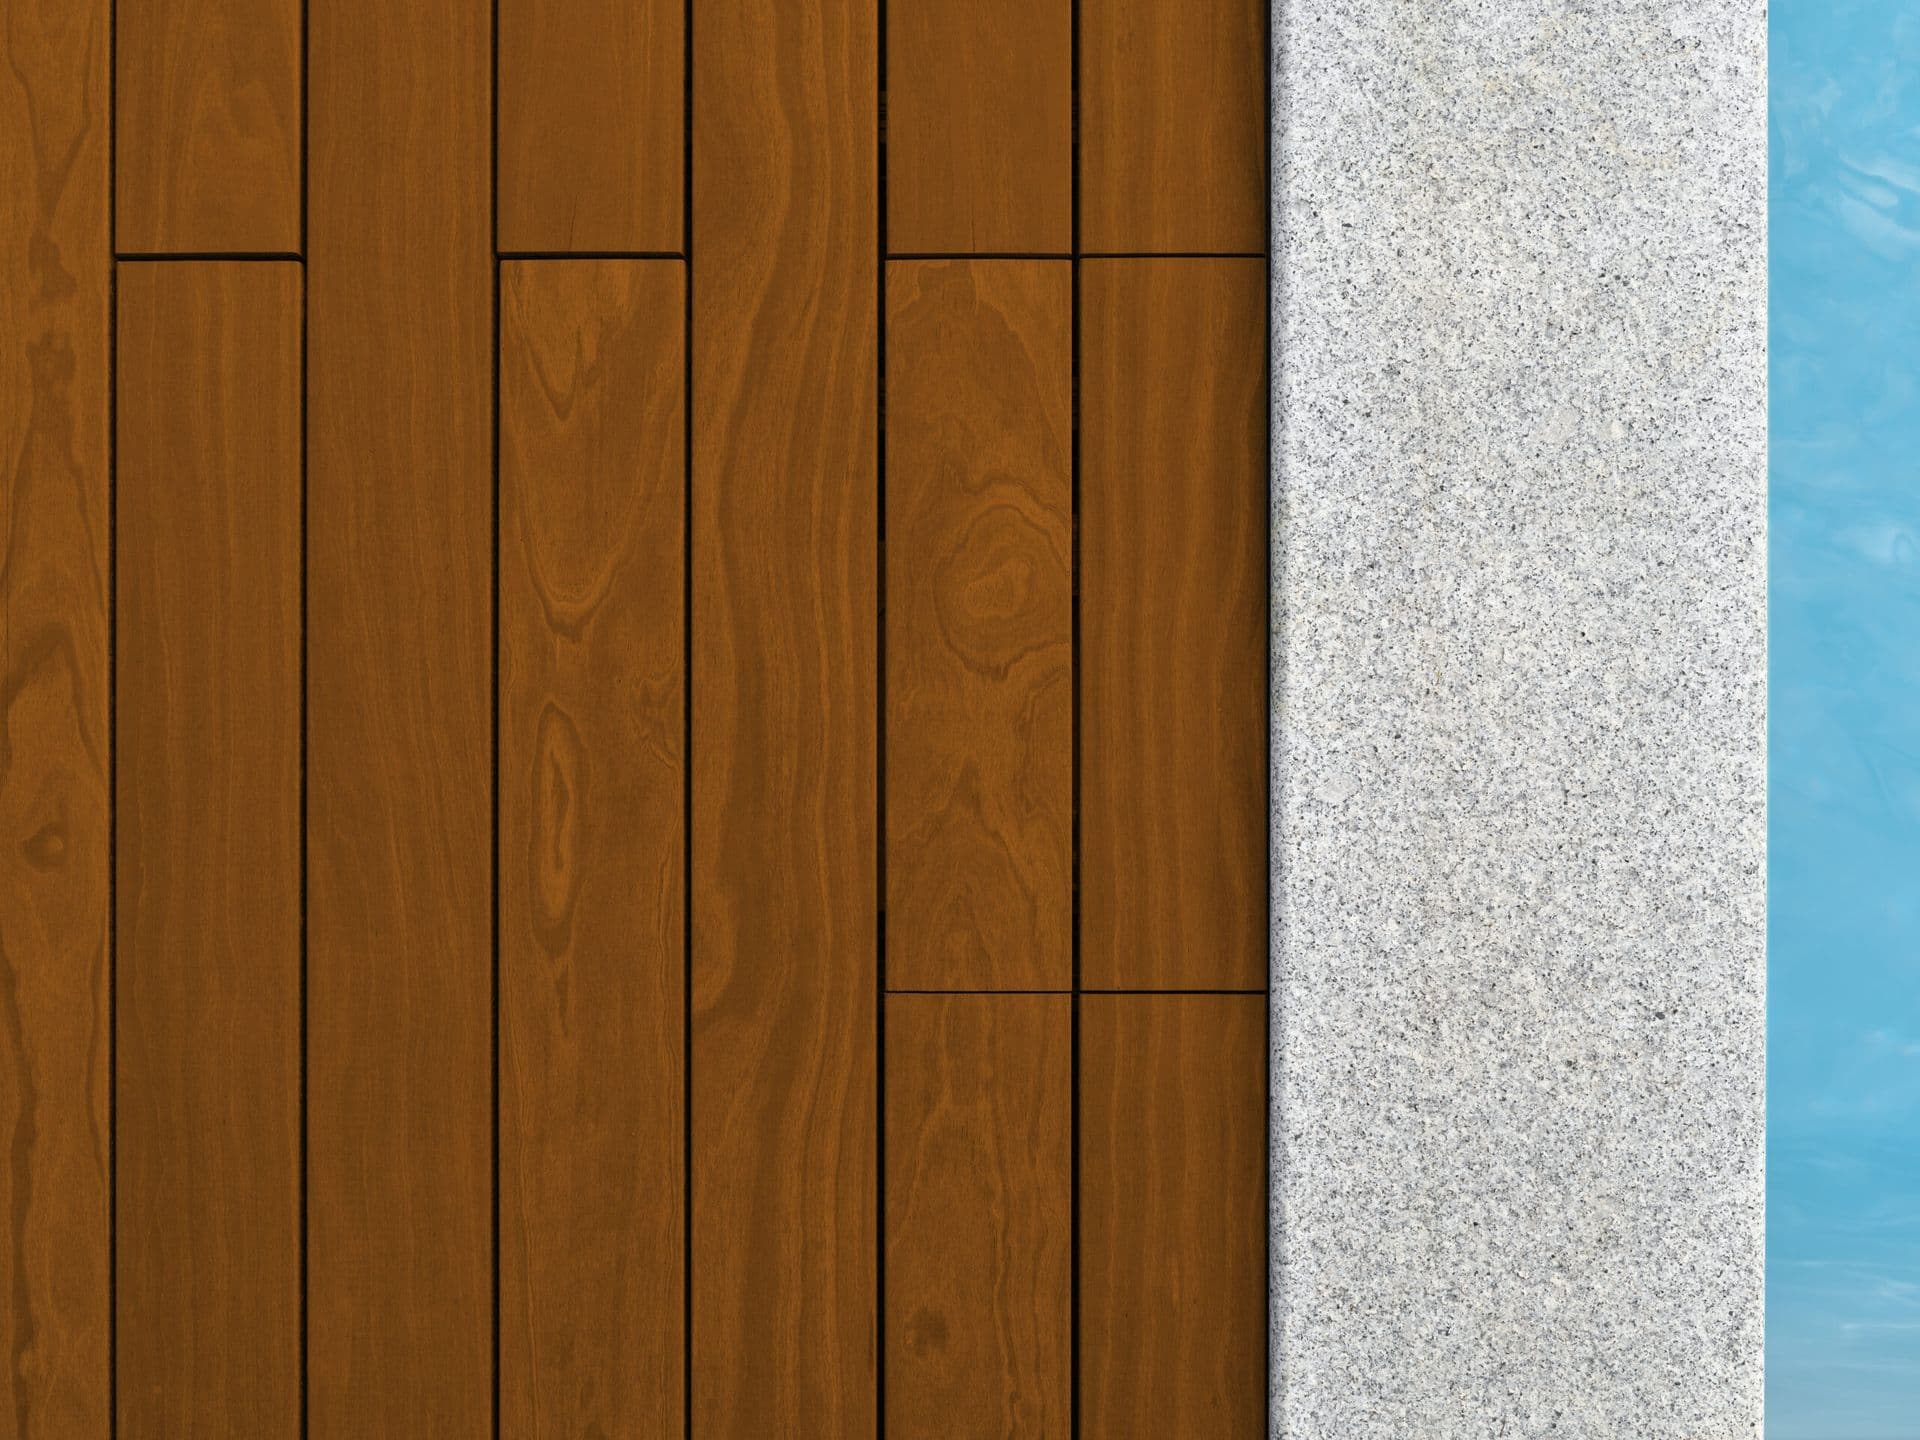
Understanding Maximo Accoya for Exterior Applications
Maximo Accoya is a modified wood product designed for demanding exterior uses, including cladding, decking, and trim. Its modification process aims to enhance stability, which can be particularly beneficial around dynamic elements like doors. This stability helps to resist common wood issues such as warping, twisting, and cupping, which might otherwise complicate installations and maintenance near openings.
Available in various profiles, Maximo Accoya can be specified to complement different architectural styles. It comes in finishes like Grey, Ipe Brown, and Natural, allowing for aesthetic coordination with other facade elements. When planning around doors, considering these characteristics helps in selecting appropriate profiles and ensuring a consistent appearance.
Clearances and Movement Considerations
Proper clearances are essential around exterior doors to accommodate both the door's operation and the natural movement of building materials. While Maximo Accoya is known for its stability, all building materials experience some degree of movement due to changes in temperature and humidity. Ensuring adequate space prevents the cladding from interfering with door swings or jambs.
This gap provides space for material expansion and contraction, allows for proper flashing installation, and prevents direct contact that could lead to moisture traps or friction damage. This space will typically be covered by trim or sealant, maintaining a clean finish.
Choosing Trim and Fascia Profiles
The selection of trim profiles plays a crucial role in both the aesthetics and performance of the door detail. Maximo Accoya is available for trim and molding applications, allowing for a cohesive look with the main cladding. Trim pieces should be chosen to provide a clean transition from the cladding to the door frame, effectively covering the necessary clearances and protecting the wall assembly.
Common trim options include flat stock, brick mold, or custom-milled profiles that match the Maximo Accoya cladding. When selecting trim, consider the depth needed to overlap both the door frame and the cladding, creating a drip edge that directs water away from the opening. The trim should also be thick enough to allow for secure fastening without splitting.

Water Management and Flashing
Effective water management is paramount around exterior doors. The goal is to prevent water penetration into the wall assembly. This involves a system of flashing, a weather-resistant barrier (WRB), and sealants.
Head flashing above the door is critical; it should extend beyond the trim on both sides and be integrated with the WRB to direct water out and over the cladding. Side flashing or jamb flashing should be installed to protect the vertical sides of the opening. Sill flashing below the door needs to be sloped to drain water away from the threshold. All flashing should be installed in a shingle-lap fashion, with upper layers overlapping lower layers, to ensure gravity-assisted drainage.
Worked Example: Detailing a Door Opening with Maximo Accoya
Consider a hypothetical project where Maximo Accoya horizontal cladding is being installed on a wall with a single exterior door. The door opening measures 36 inches wide by 80 inches high. For this example, we will assume a 1x4 (nominal 3/4 inch x 3 1/2 inch actual) Maximo Accoya trim will be used around the door, with the cladding butting up to the trim.
First, the weather-resistant barrier (WRB) is installed on the wall sheathing, shingle-lapped around the door opening. Next, sill flashing is applied to the bottom of the rough opening, extending outwards. The door unit is then installed and sealed to the rough opening with appropriate sealants. After the door is set, jamb flashing is applied to the vertical sides, overlapping the sill flashing. Head flashing is then installed above the door, overlapping the jamb flashing. This creates a continuous water barrier.
For the Maximo Accoya trim, cut pieces to create a frame around the door. The two vertical side pieces of trim will be 80 inches long, and the top piece will be 37 1/2 inches long (36-inch door width + 3/4 inch trim on each side). The bottom trim piece, if desired below the threshold, would be cut to match the top piece's length. The horizontal Maximo Accoya cladding planks are then cut and installed to butt against the outer edge of this trim frame, maintaining a consistent reveal. All exposed cut ends of the Maximo Accoya should be treated as per manufacturer recommendations. Finally, sealants are applied at the interface between the trim and the door frame, and between the trim and the cladding where necessary, to complete the weather seal.
Before you order
- Confirm the door swing direction and type (in-swing, out-swing, sliding) to understand potential cladding interference.
- Measure the rough opening dimensions and the door frame dimensions accurately.
- Determine the desired reveal or gap between the door frame and the Maximo Accoya trim.
- Select appropriate Maximo Accoya trim profiles that complement the main cladding and provide adequate depth.
- Plan the flashing strategy for the head, jambs, and sill to ensure comprehensive water management.
- Verify compatibility of sealants with Maximo Accoya and other adjacent materials.
- Consider the overall aesthetic and how the trim will integrate with the chosen Maximo Accoya finish.
- Account for field cuts and ensure proper treatment of exposed Maximo Accoya ends.
Confirm installation details, approved uses and warranty terms in the current instructions for the exact product and profile. Your installer should verify the substrate, structure and applicable project requirements.
Questions to help you decide
Do I need special fasteners for Maximo Accoya around doors?
The fastening requirements for Maximo Accoya around doors are generally consistent with its use as cladding or trim. It's recommended to use corrosion-resistant fasteners, such as stainless steel, to prevent staining and ensure long-term hold. The specific type and length of fastener will depend on the thickness of the Maximo Accoya trim and the substrate material. Always refer to the manufacturer's installation guidelines for detailed fastener specifications.
Can Maximo Accoya trim be painted or stained?
Maximo Accoya is a versatile material that can be finished. It is available in pre-finished options like Grey, Ipe Brown, and Natural. If you choose the Natural option, it can be painted or stained to match your design aesthetic. It's important to use high-quality exterior-grade paints or stains that are compatible with modified wood and to follow the finish manufacturer's application instructions for best results and longevity. Consider doing a test patch on a scrap piece.
How do I ensure a watertight seal around an exterior door with Maximo Accoya cladding?
Achieving a watertight seal involves a multi-layered approach. This includes properly installing a weather-resistant barrier (WRB) across the wall and into the rough opening. Strategic flashing (head, jamb, and sill) is crucial, installed in a shingle-lap manner to shed water. High-quality exterior-grade sealants should be applied at all critical junctures, such as between the door frame and the trim, and where trim meets the cladding. Regular inspection and maintenance of these seals are also important for long-term protection.
Request a Quote for Maximo Accoya for Your Door Details
Ready to plan your Maximo Accoya project around exterior doors? Contact us with your project dimensions, desired Maximo Accoya profiles, and ZIP code to request a material quote. We can help confirm current availability and discuss service options for your project. Visit our product page for more details: Maximo Accoya.
Request a material quote →