
Understanding Cumaru Deck Tiles for Commercial Use
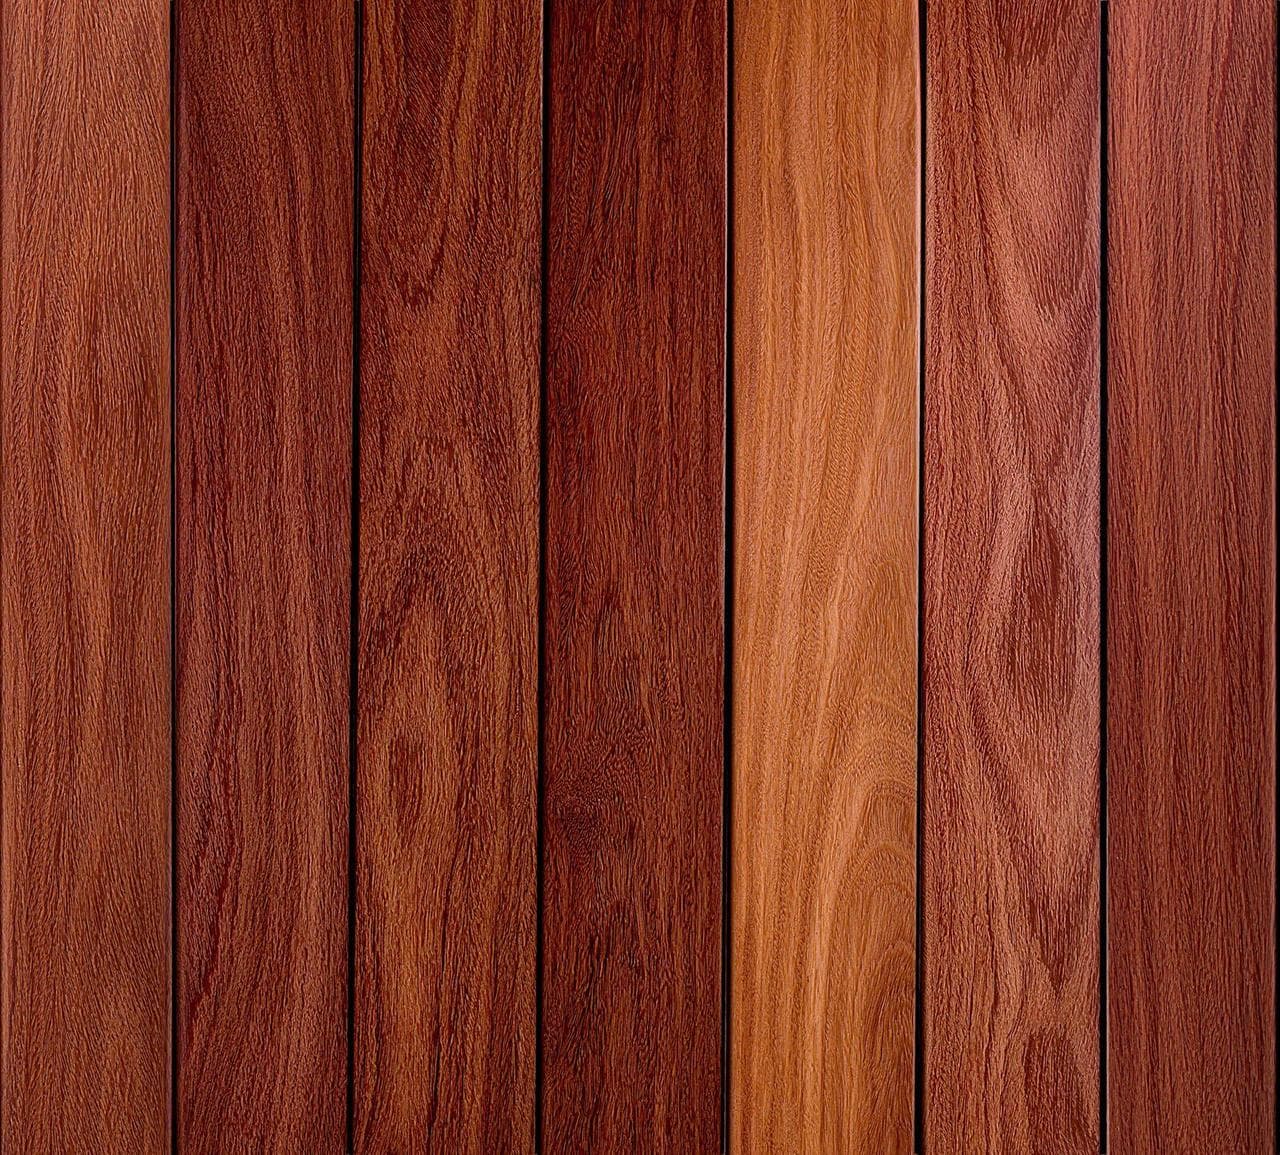
Cumaru is a tropical hardwood with a distinctive reddish-brown color and a prominent grain pattern. It is recognized for its density, which contributes to its durability and suitability for outdoor applications. For commercial settings like restaurant terraces, these characteristics are important for enduring the wear and tear of daily operation.
Lumber Plus offers Cumaru deck tiles in two primary sizes: 12 x 12 inches and 24 x 24 inches. The 12 x 12 inch tiles (1 square foot per tile) are often preferred for smaller areas or layouts that involve more intricate cuts around obstacles or varied zones. The larger 24 x 24 inch tiles (4 square feet per tile) are typically chosen for more expansive, open terrace areas where fewer seams are desired. The choice between these sizes can influence the visual flow and the complexity of the installation.
The inherent strength of Cumaru helps it withstand the movement of dining chairs and tables, reducing the likelihood of surface damage. However, proper planning for furniture placement and movement is still essential to preserve the surface over time.
Planning Seating Layouts and Traffic Flow
A successful restaurant terrace balances maximum seating capacity with comfortable guest experience and efficient staff movement. Begin by mapping out your desired seating zones: dining tables, lounge areas, and potential bar seating. Consider the typical dimensions of your furniture – chairs, tables, and any mobile service carts.
Ensure sufficient clearance around each table for guests to pull out chairs and for staff to serve. A common guideline suggests at least 24-30 inches of clear space behind each seated guest. Main walkways for staff and guests should be wider, typically 36-48 inches, to allow for two-way traffic or movement with trays.
The layout of Cumaru deck tiles should complement these zones. For instance, you might use the larger 24 x 24 inch tiles in open dining areas for a more seamless look, and switch to 12 x 12 inch tiles for more confined pathways or areas with complex perimeters. Avoid placing tile seams directly under the heaviest traffic paths where possible, though the robust nature of Cumaru generally handles this well.
Ensuring Access for Maintenance and Utilities
Restaurant terraces often conceal essential utilities like electrical conduits for lighting or heaters, drainage systems, or even irrigation for planters. Planning for access to these components is critical. Cumaru deck tiles, when installed on a suitable support system, can allow for selective removal to access the sub-surface.
Identify all access points for maintenance, such as floor drains, electrical boxes, or clean-outs. Design your tile layout so that these areas are not permanently obscured. This might involve using smaller tile modules around these points or creating specific access panels that can be easily lifted. Clearly document the location of these access points in your project plans.
Consider the frequency of access needed. For items requiring routine inspection, ensure the tiles can be removed and replaced without specialized tools or significant disruption. For less frequent access, a more integrated but still removable solution may be appropriate.
Managing Furniture Movement and Protection
The constant sliding and repositioning of chairs and tables on a restaurant terrace can cause wear on any surface. While Cumaru is a dense hardwood, proactive measures can extend its pristine appearance. Consider using furniture pads or glides on all chair and table legs. These can be made of felt, plastic, or rubber, depending on the furniture type and the desired level of protection.
For areas with particularly heavy furniture or where items are frequently dragged rather than lifted, such as service stations or mobile bars, consider reinforcing the understructure or using protective mats in those specific zones. This localized protection can prevent concentrated wear patterns and help maintain a uniform look across the entire terrace.
Regular cleaning to remove grit and debris is also important, as small particles can act as abrasives under moving furniture, leading to scratches over time. A consistent cleaning schedule contributes significantly to the longevity of the Cumaru surface.
Hypothetical Project Example: The "Terrace Bistro" Layout
Imagine a restaurant terrace measuring 20 feet by 30 feet, which needs to accommodate 10 dining tables (each 30x30 inches, seating four) and a small lounge area (8x10 feet). There's a central floor drain (12x12 inches) and an electrical junction box (6x6 inches) near the wall.
For the main dining area (20x22 feet, after reserving space for lounge), we opt for 24 x 24 inch Cumaru deck tiles to create a spacious feel with fewer seams. This area requires 11 rows of 10 tiles, totaling 110 tiles (220 square feet / 4 square feet per tile = 55 tiles; 20 feet / 2 feet = 10 tiles per row; 22 feet / 2 feet = 11 rows; 10 x 11 = 110 tiles).
Around the central 12x12 inch floor drain, we plan to use four 12 x 12 inch Cumaru deck tiles to surround it, allowing for easy removal and access. This requires careful cutting of surrounding 24x24 tiles to integrate these smaller modules. The electrical junction box, being smaller, can be covered by a single 24x24 inch tile with a carefully planned cut-out, or by two 12x12 inch tiles if a more precise fit for access is desired.
For the 8x10 foot lounge area, the 12 x 12 inch tiles are chosen to delineate this zone and provide a slightly different texture. This area requires 80 tiles (8 feet / 1 foot = 8 tiles; 10 feet / 1 foot = 10 tiles; 8 x 10 = 80 tiles).
Total Cumaru deck tiles needed: 110 (24x24 inch) + 80 (12x12 inch) for primary areas, plus a few extra 12x12 inch tiles for drain access and any necessary cuts. This layout ensures clear pathways, distinct zones, and critical access points for maintenance, all while leveraging the aesthetic appeal of Cumaru.
Before you order
- Have you mapped out all seating areas, service paths, and lounge zones?
- Are furniture dimensions and movement patterns accounted for in your layout?
- Have you identified all sub-surface utility access points (drains, electrical, etc.)?
- Is your tile layout designed to allow easy, non-destructive access to these utilities?
- Have you considered furniture pads or glides to protect the Cumaru surface?
- Is there a plan for regular cleaning to prevent abrasive wear from grit?
- Have you chosen the appropriate tile size (12x12 or 24x24) for each zone of your terrace?
- Are you accounting for waste and potential replacement tiles in your order quantity?
Confirm installation details, approved uses and warranty terms in the current instructions for the exact product and profile. Your installer should verify the substrate, structure and applicable project requirements.
Questions to help you decide
Can Cumaru deck tiles be installed over an existing concrete patio?
Yes, Cumaru deck tiles can often be installed over an existing concrete patio, provided the concrete is structurally sound, relatively level, and has adequate drainage. A pedestal system or a suitable sub-frame is typically used to create a level surface and allow for water runoff beneath the tiles. It is important to assess the existing patio's condition and ensure proper slope for drainage before installation.
How do I clean Cumaru deck tiles on a restaurant terrace?
For routine cleaning, sweep or blow off loose debris and dirt. For deeper cleaning, a mild soap and water solution with a stiff brush can be effective. Rinse thoroughly with water. Avoid harsh chemicals or pressure washers that can damage the wood surface. Regular cleaning helps maintain the appearance and prevent the buildup of grime, especially in high-traffic commercial settings.
Are Cumaru deck tiles suitable for areas with heavy foot traffic?
Cumaru is a dense and durable tropical hardwood, making it a suitable choice for areas with heavy foot traffic, such as restaurant terraces. Its natural hardness helps resist dents and scratches. However, consistent maintenance, including regular cleaning and the use of furniture protection, will help preserve its appearance and extend its lifespan in a commercial environment.
Ready to Design Your Restaurant Terrace with Cumaru Deck Tiles?
Request a material quote today. Provide your project dimensions, desired Cumaru tile profile (12x12 or 24x24), and your ZIP code to confirm current availability and service options. Our team can help you plan for a durable and appealing outdoor dining space.
Request a material quote →