
Understanding Cumaru Deck Tiles as a Foundation
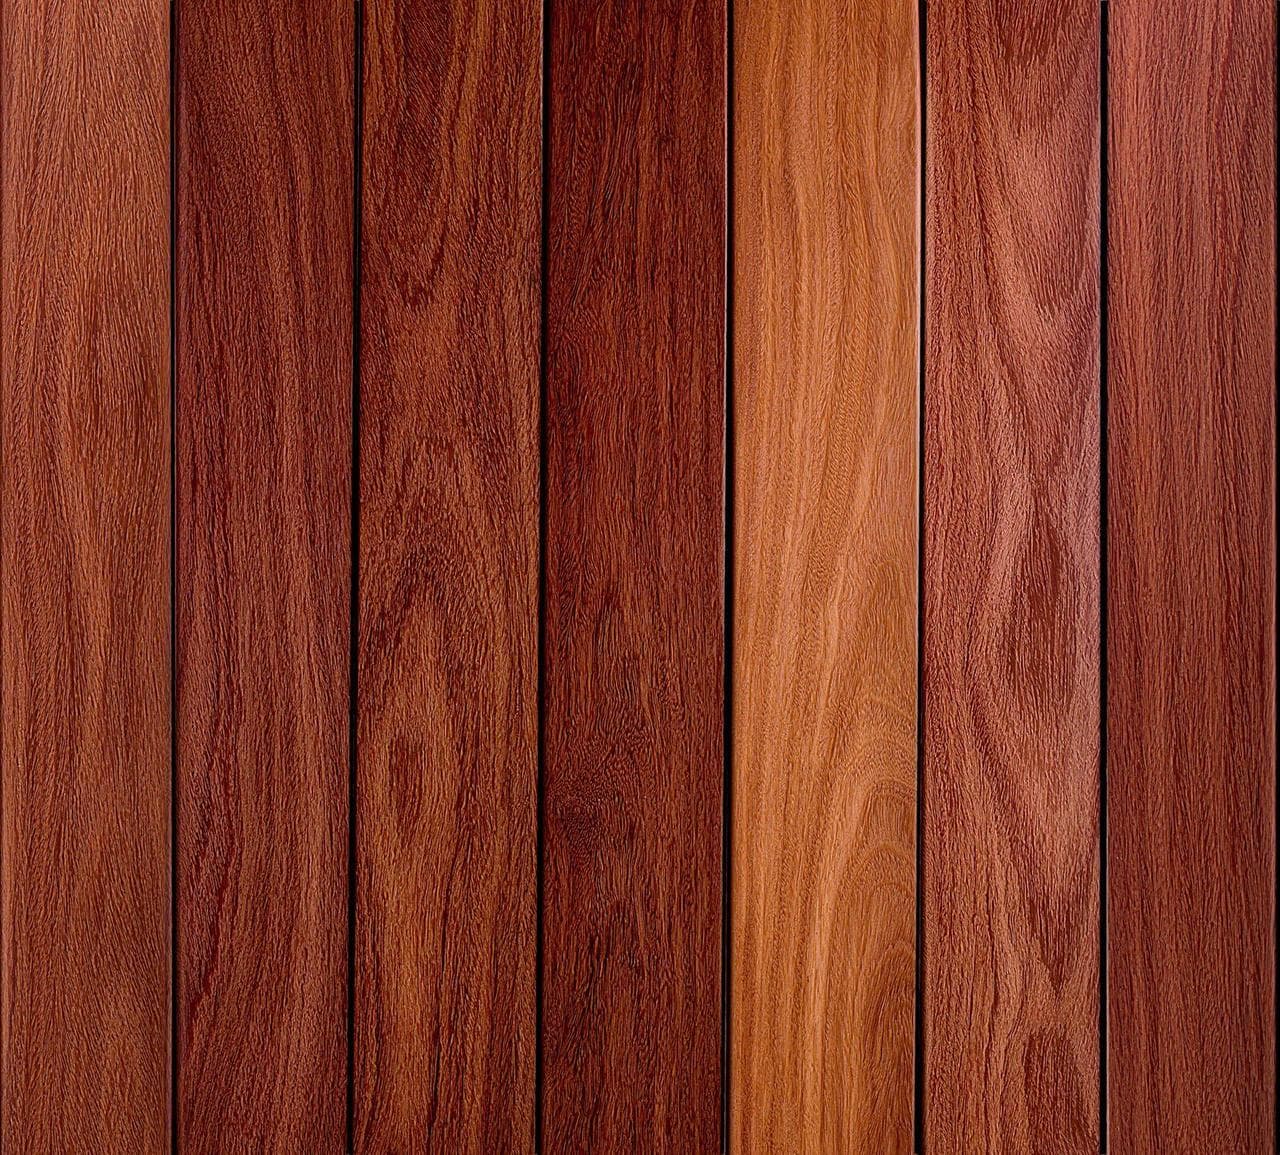
Cumaru deck tiles provide a robust and visually appealing surface for terraces, balconies, and rooftops. Known for their strength and character, Cumaru offers a rich reddish-brown grain that can anchor a sophisticated outdoor design. They are available in two primary sizes: 12" x 12" (1 square foot per tile) and 24" x 24" (4 square feet per tile). The choice of tile size can influence the perceived scale of your space and the complexity of your layout.
The installation method of your Cumaru deck tiles will impact how you can integrate other features. Whether laid directly on a solid, level surface or supported by a pedestal system, the underlying structure needs to accommodate any additional elements like privacy screens or seating. Always ensure the foundation is stable and properly prepared to support the entire assembly.
Designing for Privacy: Screens and Their Placement
Privacy screens are essential for creating secluded zones within an outdoor space, shielding it from neighbors or unsightly views. When integrating screens with Cumaru deck tiles, consider both their visual impact and their structural requirements. Screens can be freestanding, wall-mounted, or integrated into planters or seating.
For a cohesive look, choose screen materials and designs that complement the Cumaru's natural aesthetic. Materials such as slatted wood, metal, or even dense plantings can provide varying degrees of privacy and visual interest. Ensure any screen installation is properly anchored and does not interfere with the deck tile layout or drainage. If using freestanding screens, their bases should rest on the structural sub-surface, not solely on the deck tiles themselves, unless the tiles are specifically designed and approved for such loads.
Integrating Seating: Built-in vs. Freestanding
Seating is fundamental to any outdoor room. You have the option of freestanding furniture or built-in seating, each with distinct considerations when paired with Cumaru deck tiles. Freestanding furniture offers flexibility in arrangement but may require protective pads to prevent scratching the tile surface.
Built-in seating, such as benches or low walls, can define areas and offer a more integrated, permanent feel. When planning built-in seating, consider its height, depth, and material. If the seating structure rests on the deck tiles, ensure the tile installation method can support the combined weight of the seating and its occupants. Often, built-in elements will need their own independent structural support that is separate from or passes through the deck tile system to the sub-surface below.
A Cohesive Layout: Worked Example
Consider a hypothetical rooftop terrace measuring 10 feet by 12 feet. The goal is to create a private dining area with integrated seating. We will use Cumaru 24" x 24" deck tiles for the main surface.
First, lay out the Cumaru deck tiles. For a 10' x 12' area, you'll need 5 tiles across (10 feet / 2 feet per tile) and 6 tiles deep (12 feet / 2 feet per tile), totaling 30 tiles for the main field. These tiles cover 120 square feet.
Next, plan the privacy screen. Along one 12-foot side, a slatted privacy screen, 7 feet tall, is desired. This screen will be anchored directly to the building's parapet wall, with vertical supports extending down to the sub-surface, ensuring it does not bear weight on the deck tiles. The screen defines the back of the dining area.
For seating, a built-in bench is planned along the opposite 12-foot side, facing the privacy screen. This bench will be 18 inches high and 24 inches deep. Its structure will be independent of the deck tiles, built from treated lumber and clad with a weather-resistant material that complements the Cumaru. The bench will sit directly on the sub-surface, with the Cumaru deck tiles cut to fit snugly around its base. This requires careful measurement and cutting for the tiles along the bench perimeter.
This arrangement creates a defined outdoor room. The privacy screen provides seclusion, and the built-in bench offers permanent seating, leaving the central Cumaru-tiled area open for a dining table and chairs. This combination maximizes the usability of the space while maintaining a unified aesthetic.
Key Planning Considerations
Before finalizing your design, consider these practical aspects:
Sub-surface preparation: Ensure the existing surface is level, structurally sound, and provides adequate drainage. Any structures for screens or seating must be anchored appropriately to this sub-surface, not just the deck tiles.
Drainage: Maintain proper drainage pathways. Built-in elements should not impede water flow across or off the tiled surface.
Access for maintenance: Plan for how you will access the area beneath the tiles for cleaning or repairs, especially around permanent structures.
Material compatibility: Select materials for screens and seating that are compatible with Cumaru's durability and aesthetic. Consider how different materials will weather over time.
Building codes and approvals: Verify any local building codes or homeowner association rules regarding permanent structures, especially on balconies or rooftops.
Before you order
- What are the precise dimensions of your outdoor space?
- Will privacy screens be freestanding, wall-mounted, or integrated into other structures?
- How will privacy screens be anchored, ensuring they do not rely solely on the deck tiles for support?
- Do you prefer freestanding or built-in seating?
- If built-in seating is chosen, how will its structure be supported independently of the deck tiles?
- How will drainage be maintained around new structures?
- Are there any local building codes or HOA rules for permanent outdoor structures?
- What tile size (12" x 12" or 24" x 24") best suits your space and desired layout?
- Have you considered the material compatibility of screens and seating with Cumaru deck tiles?
- How will you account for cutting deck tiles to fit around built-in elements?
Confirm installation details, approved uses and warranty terms in the current instructions for the exact product and profile. Your installer should verify the substrate, structure and applicable project requirements.
Questions to help you decide
Can I install privacy screens directly onto Cumaru deck tiles?
Generally, no. Privacy screens, especially taller ones, require stable and secure anchoring to the structural sub-surface beneath the deck tiles, or to an adjacent building element like a wall. Deck tiles are a finished surface and are not designed to bear the structural loads of screens, which can be subject to wind forces. Always ensure screens have independent structural support.
How do I plan for built-in seating with Cumaru deck tiles?
When planning built-in seating, design its structure to be self-supporting and anchored to the sub-surface (e.g., concrete slab, rooftop membrane). The Cumaru deck tiles can then be cut and laid to fit precisely around the base of the seating structure. This approach ensures the seating is stable and does not put undue stress on the deck tile system. Consider materials for cladding the seating that complement the Cumaru's rich tones.
Will adding screens or seating affect drainage on my deck tile terrace?
Yes, it can. Any new structure on your terrace has the potential to alter existing drainage patterns. Ensure that privacy screens and built-in seating do not block or impede the flow of water towards drains or the edge of the terrace. Design elements with gaps or raised bases where necessary to allow for continued water movement and prevent pooling.
Start Designing Your Outdoor Retreat
Ready to enhance your outdoor space with Cumaru deck tiles, privacy screens, and custom seating? Request a material quote with your project dimensions, desired Cumaru profile, and ZIP code to confirm current availability and service options. Explore our full range of Cumaru deck tiles, Ipe deck tiles, and Garapa deck tiles to find the perfect match for your vision.
Request a material quote →