
Why Cumaru Deck Tiles for Hotel Balconies?
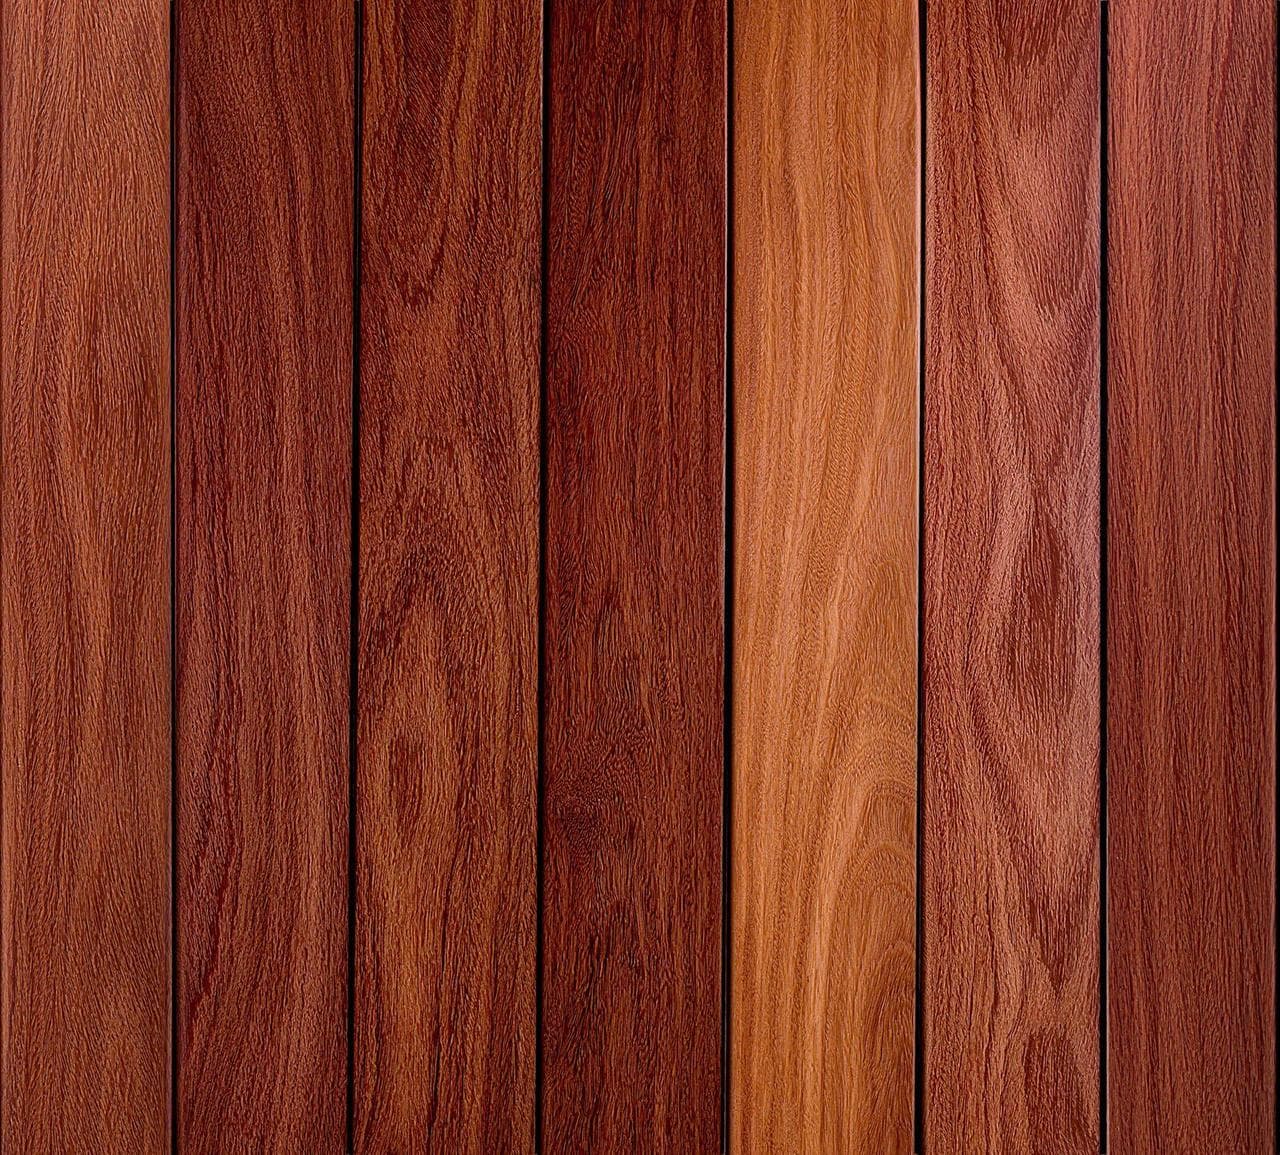
Cumaru is a tropical hardwood known for its rich reddish-brown grain, offering a distinctive appearance that can enhance the perceived value of a hotel property. Beyond its visual appeal, Cumaru is a dense and durable material, suitable for outdoor applications where resistance to wear and exposure is important. Its inherent characteristics can contribute to a premium guest experience, providing a natural and inviting surface underfoot.
The modular nature of deck tiles, available in sizes like 12 x 12 inches and 24 x 24 inches, allows for a structured and repeatable installation across numerous balconies. This modularity can simplify planning and execution for projects involving many identical or similar spaces. The ability to remove individual tiles can also be a significant advantage for maintenance and access, a common requirement in hotel settings.
Coordinating Layouts Across Multiple Balconies
Hotel projects often involve dozens, if not hundreds, of balconies that share a common design. Consistency in layout and appearance is paramount. When planning with Cumaru deck tiles, consider a standardized layout pattern that can be efficiently replicated. This not only ensures visual uniformity but can also streamline installation and reduce material waste.
For rectangular balconies, a straight or offset grid pattern typically works well. The choice between 12 x 12 inch and 24 x 24 inch tiles can influence the number of seams and the overall visual scale of the installation. Larger tiles, such as the 24 x 24 inch format, may create a more expansive feel with fewer visible joints, while 12 x 12 inch tiles can be useful for smaller, more intricate spaces or where more cuts are anticipated around obstacles.
Develop a detailed tile plan for a typical balcony, including any necessary cuts around columns, railings, or drains. This plan can then serve as a template for all similar balconies, improving efficiency and reducing errors during installation.
Prioritizing Guest Comfort and Safety
Hotel balconies are extensions of guest rooms, and the flooring must contribute to a comfortable and safe environment. Cumaru's natural wood surface provides a pleasant tactile experience. While not inherently slip-resistant, its texture can offer better footing than some smooth, hard surfaces, particularly when dry. Regular maintenance, including cleaning, is important to preserve its characteristics.
Ensure the chosen deck tile system, including any underlying supports, creates a stable and level walking surface. Any unevenness or loose tiles could pose a tripping hazard. For hotel applications, where guests may use the balcony in various footwear, a secure and consistent surface is a critical safety consideration. Confirm that any furniture placed on the tiles, such as chairs or small tables, will remain stable.
Ensuring Maintenance Access and Serviceability
One of the key advantages of modular deck tile systems for hotel balconies is the potential for maintenance access. Building services, such as drainage systems, electrical conduits, or waterproofing membranes, are often located beneath the balcony surface. The ability to remove individual Cumaru deck tiles allows maintenance staff to inspect, repair, or clean these underlying systems without extensive demolition.
When planning, consider how easily tiles can be lifted and replaced. This might influence the choice of a pedestal system or a simple interlocking base. For high-traffic areas or those requiring frequent access, a system that allows for quick and tool-free tile removal can significantly reduce downtime and labor costs.
It is important to establish a clear protocol for tile removal and replacement to prevent damage and ensure proper reinstallation. Documenting the original layout can also aid in accurate reassembly after maintenance.
Worked Example: Standard Balcony Tile Calculation
Consider a hotel with 50 balconies, each measuring 8 feet wide by 5 feet deep. The project specifies 24 x 24 inch (2 ft x 2 ft) Cumaru deck tiles.
First, calculate the area of one balcony: 8 feet x 5 feet = 40 square feet.
Each 24 x 24 inch tile covers 4 square feet (2 ft x 2 ft).
For the 8-foot width, you would need 8 ft / 2 ft = 4 tiles across. For the 5-foot depth, you would need 5 ft / 2 ft = 2.5 tiles. Since you cannot purchase half tiles, you would need 3 tiles along the depth, meaning the last tile would be cut to 1 foot.
Total tiles per balcony (assuming cuts are made, and offcuts are not used for other balconies): 4 tiles (width) x 3 tiles (depth) = 12 tiles. This covers an area of 4 ft x 3 ft = 12 ft x 2 ft = 24 sq ft. No, this is wrong. 4 tiles across (8ft) and 3 tiles deep (6ft) = 12 tiles, covering 8ft x 6ft, which is 48 sq ft. The actual balcony is 8ft x 5ft. So, 4 tiles x 2 full tiles + 4 tiles x 1 cut tile (1ft deep) = 8 tiles + 4 tiles = 12 tiles. This means 4 tiles are cut. If the 1-foot offcuts are not reusable, 12 full tiles are needed per balcony.
For 50 balconies: 50 balconies x 12 tiles/balcony = 600 tiles.
It is always recommended to add an overage for cuts, waste, and future replacements. A typical recommendation is 5-10%. For this project, a 10% overage would be 60 tiles, bringing the total order to 660 tiles. This ensures sufficient material for potential errors during installation and provides a reserve for future repairs, which is particularly useful in a hotel environment where quick fixes are often necessary.
Note: This calculation assumes a simple grid and that offcuts from one balcony are not systematically used on others, which simplifies the ordering process for projects with many identical units.
Before you order
- Confirm sub-surface condition and drainage for each balcony type.
- Verify door threshold clearance for deck tile height (including any pedestals).
- Select a standardized tile size and layout pattern for consistency.
- Plan for access to any underlying building services (drains, electrical, etc.).
- Account for cuts around railings, columns, and other fixed elements.
- Determine the required overage for waste and future replacement tiles.
- Establish a maintenance plan for cleaning and periodic inspection.
- Consider the impact of local climate (e.g., coastal exposure, winter conditions) on material performance and maintenance.
Confirm installation details, approved uses and warranty terms in the current instructions for the exact product and profile. Your installer should verify the substrate, structure and applicable project requirements.
Questions to help you decide
Can Cumaru deck tiles be installed directly on existing concrete balconies?
Cumaru deck tiles can often be installed on concrete balconies, provided the concrete surface is structurally sound, level, and has adequate drainage. It is crucial to ensure water can drain away from the building and does not pool under the tiles. A slight slope in the concrete away from the building is ideal. In some cases, a pedestal system may be used to create a level surface over a sloped concrete slab and improve drainage.
How do Cumaru deck tiles affect drainage on a hotel balcony?
Cumaru deck tiles, being a permeable surface, allow water to pass through the gaps between tiles and planks. This means the underlying balcony surface's drainage system must be fully functional. The tiles themselves do not impede drainage if the sub-surface is correctly sloped and free of obstructions. For optimal performance, ensure that any existing drains are not covered or blocked by the tile installation and remain accessible for cleaning.
What maintenance is required for Cumaru deck tiles on hotel balconies?
Regular maintenance for Cumaru deck tiles typically involves sweeping or blowing to remove debris and periodic cleaning with a mild cleaner and water to remove dirt and grime. Over time, Cumaru will naturally weather to a silver-gray patina if left untreated. To maintain its original reddish-brown color, a UV-inhibiting oil finish can be applied periodically. For hotel settings, a consistent cleaning schedule is important to maintain appearance and guest satisfaction.
Ready to Specify Cumaru Deck Tiles for Your Hotel Project?
Request a material quote with your project dimensions, desired Cumaru deck tile profile (12 x 12 or 24 x 24 inches), and project ZIP code. Our team can help confirm current availability and service options for your large-scale installation.
Request a material quote →