
Understanding Your Condo's Approval Process
Before any planning or material selection, consult your condominium's governing documents. These usually include bylaws, declarations, and rules and regulations. Look for sections pertaining to exterior modifications, balcony or terrace alterations, flooring materials, weight restrictions, and any requirements for professional installation or permits. Some buildings may have a specific Architectural Review Board (ARB) or a management committee responsible for approvals.
Typically, you'll need to submit a formal request, often with a specific form provided by your building management. This form will usually ask for details about the proposed changes, materials, and a timeline. Understanding these requirements upfront is crucial to avoid delays or rejection.
Gathering Product Documentation for Cumaru Deck Tiles
Your approval package should include detailed information about the Cumaru deck tiles you intend to use. This demonstrates to the board or management that you've selected a suitable, high-quality material. For Cumaru deck tiles, essential documentation includes:
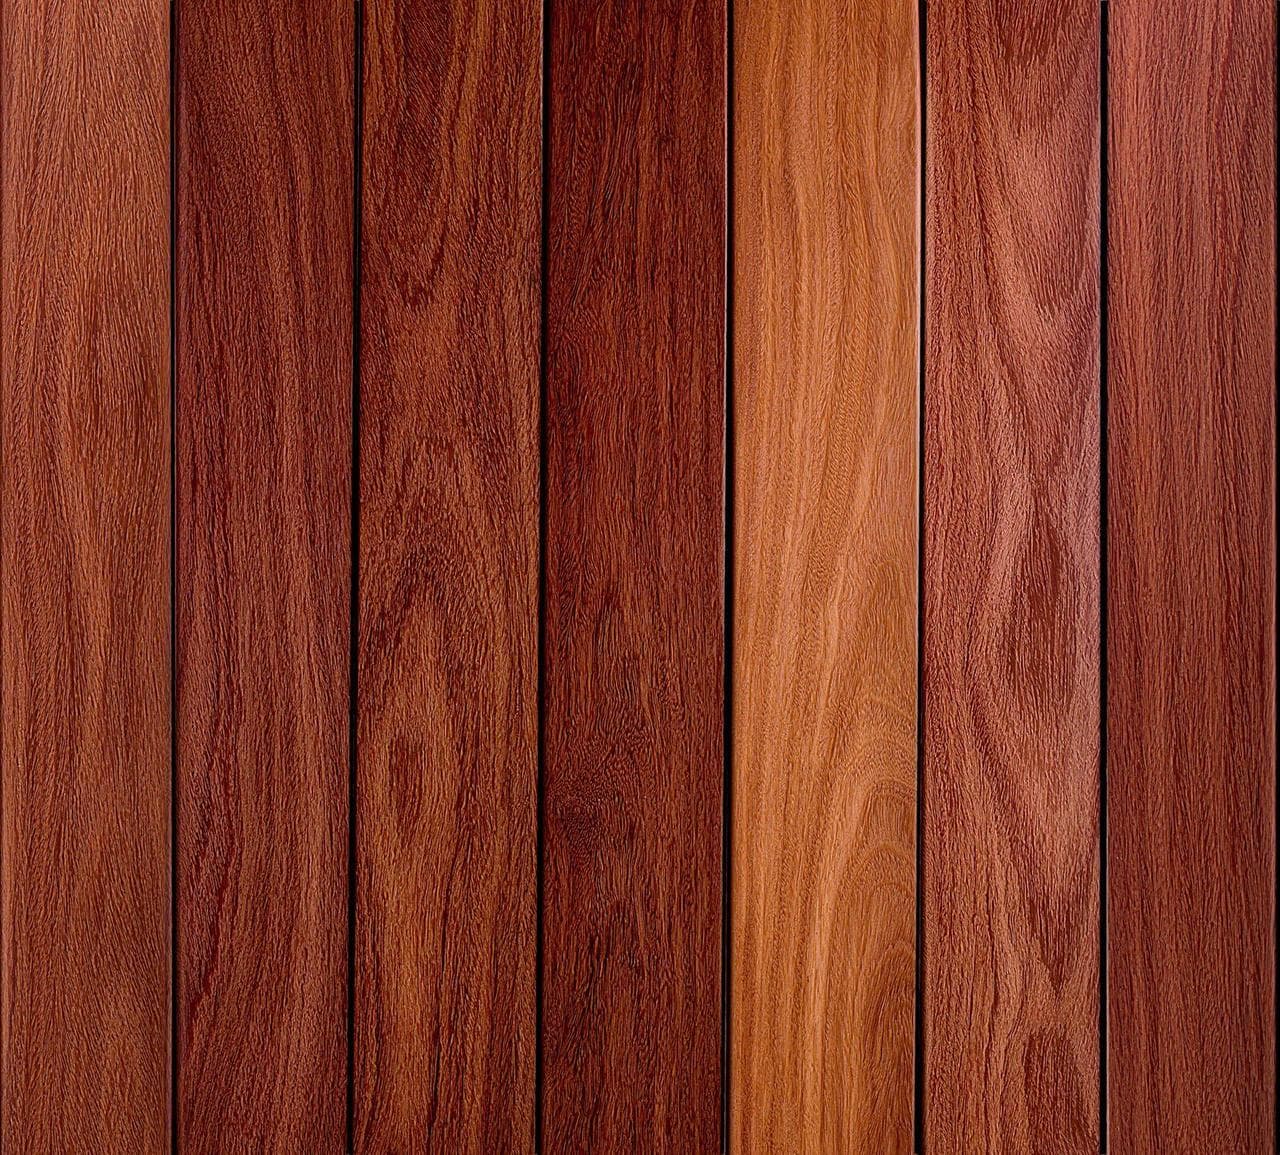
Product Specifications: Provide the exact species (Cumaru) and dimensions. Lumber Plus offers Cumaru deck tiles in a 12" x 12" format, suitable for smaller areas, and a 24" x 24" format for larger spaces. Include descriptions of the material's characteristics, such as its rich reddish-brown grain and tropical hardwood strength. (S1)
Appearance Samples/Images: While physical samples may not be required for the initial submission, high-quality images of the Cumaru deck tiles can illustrate their aesthetic appeal and how they will complement the building's exterior. Refer to the product pages for visual representations of the material and its potential finishes.
Installation Guidelines: While not a DIY project for most condo installations, providing general installation guidelines can show how the tiles are typically assembled and secured. This can address concerns about stability or potential damage to the underlying surface.
Developing a Project Plan and Drawings
A clear, concise project plan with simple drawings can significantly aid the approval process. This plan should outline the scope of work and how the Cumaru deck tiles will be integrated. Key elements to include are:
Scaled Floor Plan: A drawing of your balcony, terrace, or patio, indicating its dimensions. Clearly mark the area where the Cumaru deck tiles will be installed.
Layout Diagram: Show the proposed arrangement of the deck tiles. For example, if you choose 24" x 24" tiles, illustrate how they will be laid out across the surface, noting any cuts needed around obstacles or edges. This helps visualize the final appearance and material usage.
Elevation Views: If possible, provide simple sketches showing the height of the installed deck tiles, especially if they will alter the existing floor level or relationship to door thresholds. This addresses potential concerns about drainage or tripping hazards.
Details on Substrate and Support: Explain how the deck tiles will be supported. Will they be laid directly on a flat, stable surface, or will a pedestal system be used? If a pedestal system is considered, specify the type and height. This is crucial for addressing potential weight load concerns and ensuring proper drainage beneath the tiles.
Addressing Common Condo Board Concerns
Condo boards often have specific concerns regarding modifications. Anticipating and addressing these in your package can expedite approval:
Weight Load: Cumaru is a dense tropical hardwood. Provide an estimate of the installed weight per square foot of the Cumaru deck tiles, including any support systems. This may require consulting with your building's management or an engineer to ensure the existing structure can support the additional load. Do not assume the tiles are structural or can support heavy planters without review.
Drainage: Explain how water will drain from the tiled surface. Deck tiles, especially when installed with gaps, allow water to pass through to the underlying surface. Ensure the existing drainage system (e.g., floor drains) remains unobstructed and effective.
Noise Transmission: Consider how the installation might affect noise transmission to units below. Hard surface coverings can sometimes amplify sound. Discussing the potential for sound-dampening materials or installation methods can be helpful.
Maintenance: Briefly outline your plan for maintaining the Cumaru deck tiles. This demonstrates a commitment to preserving the appearance and condition of the materials, which can be a concern for common area aesthetics.
Example: Preparing a Package for a 10' x 6' Balcony
Let's consider a hypothetical 10-foot by 6-foot balcony (60 square feet) where 24" x 24" Cumaru deck tiles are planned. The approval package might include:
1. Request Form: Completed form from the HOA/management.
2. Product Data: Printout of the Lumber Plus Cumaru Deck Tiles product page, highlighting the 24" x 24" size and Cumaru species (S1).
3. Balcony Plan: A scaled drawing (e.g., 1" = 2') showing the 10' x 6' dimensions. Indicate the existing concrete surface.
4. Tile Layout: A diagram showing the arrangement of 24" x 24" tiles. For a 10' x 6' area, you would need 5 tiles along the 10' length (10' / 2' = 5 tiles) and 3 tiles along the 6' width (6' / 2' = 3 tiles). This totals 15 full tiles (5 x 3 = 15 tiles). This also means no cuts would be needed for the main field, simplifying installation and reducing waste. Total area covered by purchased tiles: 15 tiles * 4 sq ft/tile = 60 sq ft. This exact fit would be noted.
5. Installation Method: A note stating the tiles will be laid directly on the existing, level concrete slab, ensuring existing drains are not blocked. Mention the use of connectors (if applicable) to maintain consistent spacing between tiles.
6. Maintenance Plan: A brief statement confirming regular sweeping and occasional cleaning with a mild soap and water solution, in accordance with general hardwood maintenance practices.
This level of detail provides the board with a clear understanding of the project and addresses common questions proactively.
Before you order
- Review your condo's governing documents for modification rules.
- Identify the specific committee or board responsible for approvals.
- Obtain any required application forms.
- Gather product specifications for Cumaru deck tiles (species, dimensions, images).
- Measure your project area accurately for a scaled drawing.
- Create a layout diagram showing tile placement and cuts.
- Detail your proposed installation method (e.g., direct lay, pedestal system).
- Address potential concerns: weight load, drainage, noise, maintenance.
- Prepare a clear, concise written description of your project.
- Consider attaching complementary product information, such as related deck tiles or installation accessories, if relevant to your plan.
Confirm installation details, approved uses and warranty terms in the current instructions for the exact product and profile. Your installer should verify the substrate, structure and applicable project requirements.
Questions to help you decide
Do I always need condo board approval for deck tiles?
Most condominium associations require approval for any exterior modifications, including installing deck tiles on balconies, patios, or terraces. This is because these areas are often considered common elements or affect the building's uniform appearance and structural integrity. Always check your specific building's bylaws and rules before starting any project.
What if my balcony isn't perfectly level?
Cumaru deck tiles generally require a stable, relatively level surface for proper installation and drainage. If your balcony has significant slopes or unevenness, you may need to consider a pedestal system to create a level surface. This system allows for adjustable height and ensures proper water runoff beneath the tiles. Be sure to include details of any leveling system in your approval package.
Can Cumaru deck tiles be removed if I move?
Cumaru deck tiles are typically designed for straightforward installation and removal, especially when laid on a flat surface or a pedestal system without permanent adhesives. This can be an advantage in a condo setting, as it allows for easier maintenance of the underlying surface or if you wish to take the tiles with you. Confirm the exact assembly with your installer or product specifications.
Ready to Plan Your Cumaru Deck Tile Project?
Request a material quote today. Provide your project dimensions, desired Cumaru deck tile profile (12" x 12" or 24" x 24"), and ZIP code to confirm current availability and service options. Our team can help you gather the product data you need for your condo approval package.
Request a material quote →