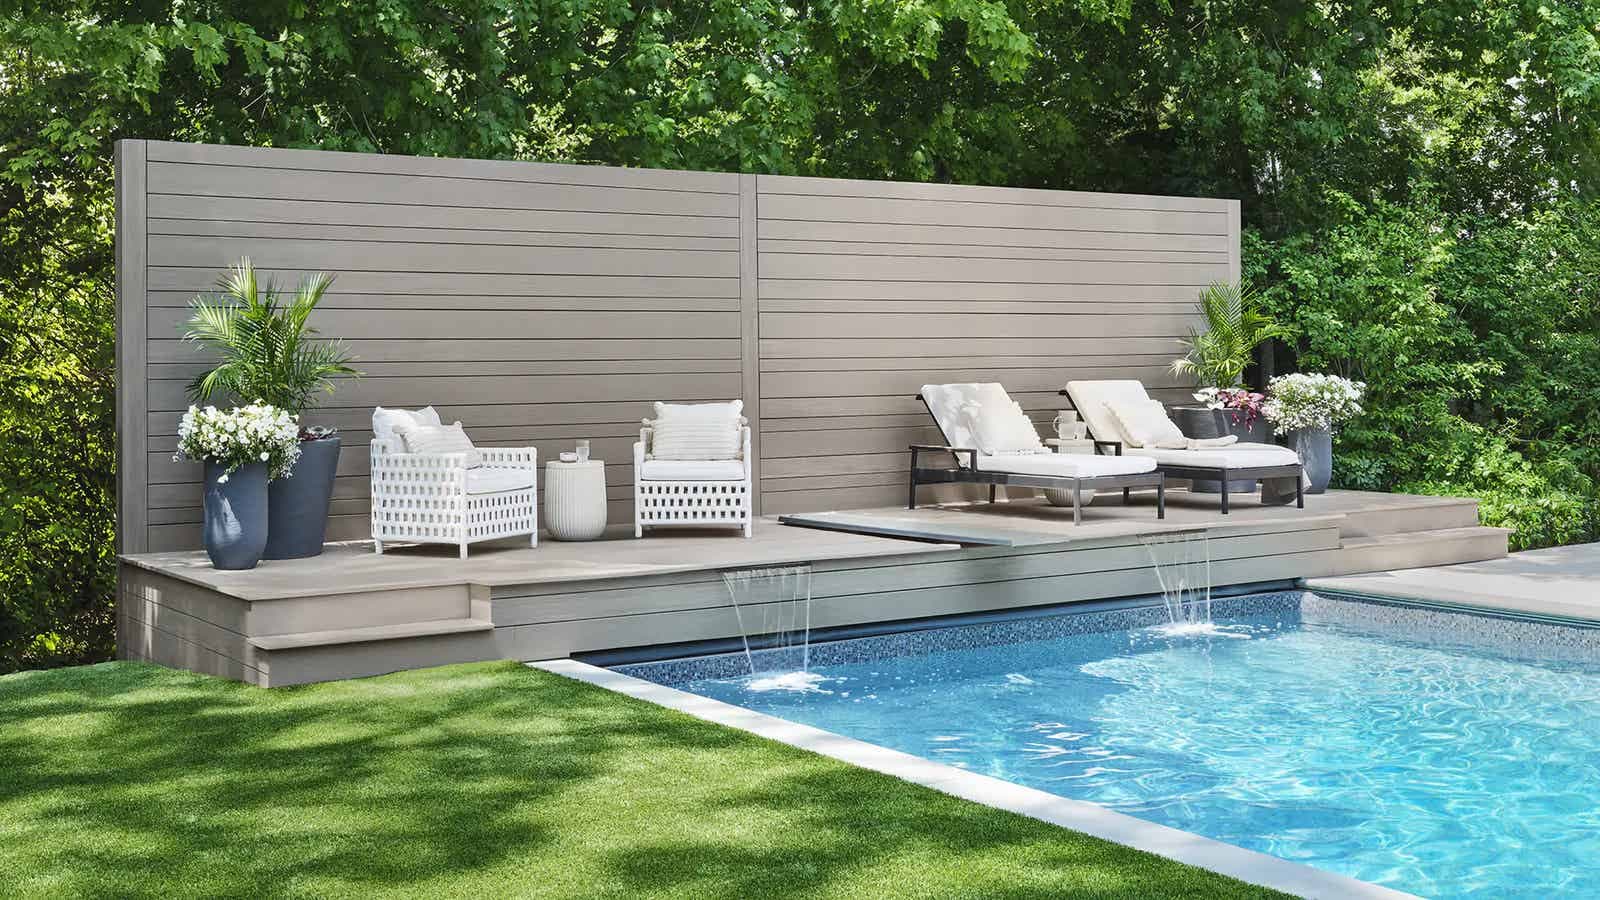
Understanding AZEK PVC Decking for Elevated Applications
AZEK PVC decking is a capped polymer board with zero wood content, making it resistant to rot, insects, and moisture. This characteristic is particularly beneficial for second-story applications where exposure to weather can be more pronounced and access for maintenance might be less convenient. The material's durability contributes to a long-lasting deck surface.
AZEK offers three collections: Vintage, Landmark, and Harvest. The Vintage Collection features wire-brushed, low-gloss boards, while the Landmark Collection provides cathedral grain patterns and multi-tonal blends. The Harvest Collection offers straight, subtle graining in classic tones. Board profiles are typically 1 inch by 5-1/2 inches, with Vintage also available in 7-1/4 inches. These options allow for design flexibility in an elevated setting. (Source: S1)
The zero-wood content means that cut ends are not susceptible to rot or swelling, a practical advantage when dealing with the intricate cuts often required for elevated deck designs, such as around railings or structural posts.
Framing and Structural Requirements for Second-Story Decks
A second-story deck requires a robust and correctly engineered framing system to support the decking, live loads (people and furniture), and environmental loads (snow, wind). The structural framing beneath your AZEK PVC decking must be designed and built to local building codes. This is critical for safety and longevity.
While AZEK PVC decking itself is lighter than some traditional decking materials, the underlying structure must still be substantial. For angled installations, closer joist spacing may be necessary to maintain rigidity and prevent excessive deflection of the decking boards. Always consult the specific AZEK installation guide for exact joist spacing requirements for your chosen board profile and layout.
Consider the type of lumber for your framing. Treated lumber is standard for exterior applications, but ensure it is compatible with any metal connectors or fasteners used, especially in areas with high moisture exposure. Steel framing systems are also an option for elevated decks, offering strength and stability.
Drainage and Moisture Management Underneath
One of the most important considerations for a second-story deck is managing water runoff. Unlike ground-level decks, water draining through the gaps in the decking boards on an elevated structure will fall onto the area below. This can be problematic if the space below is used for outdoor living, storage, or has sensitive landscaping.
AZEK PVC decking is not designed to be a waterproof surface. It is installed with small gaps between boards to allow for ventilation and drainage. To create a dry space underneath a second-story deck, an under-deck drainage system is necessary. These systems typically consist of troughs, membranes, or panels installed below the joists to capture and channel water away. It is crucial to install such a system before the decking is laid, as it integrates with the framing.
Proper slope for the drainage system is essential to ensure water flows effectively to a gutter or downspout, preventing pooling and potential water damage to the structure below. Discuss drainage solutions with your contractor or design professional to determine the best approach for your specific project.
Access and Installation Logistics
Installing decking on a second story presents logistical challenges that differ from ground-level projects. Material delivery, staging, and movement of tools and personnel need careful planning. Consider how large decking boards (up to 20 feet long) will be hoisted to the second story without damaging the material or existing structures.
Safety during installation is paramount for elevated work. Ensure proper scaffolding, fall protection, and safety protocols are in place. The use of hidden fasteners, such as US4 hidden clips, is recommended for a clean finish and can simplify installation, but ensure they are compatible with AZEK grooved edge boards. (Source: S1)
Plan for fascia and trim boards that match your AZEK decking. These elements are highly visible on an elevated deck and contribute significantly to the finished aesthetic. AZEK offers matching fascia and riser boards to create a cohesive look. (Source: S1)
Worked Example: Second-Story Deck Material Calculation
Let's consider a hypothetical second-story deck measuring 16 feet wide by 10 feet deep.
First, calculate the main deck area: 16 ft x 10 ft = 160 square feet. For a picture frame border, assume two 5-1/2 inch wide boards (approximately 0.46 ft) along the 16-foot width and two along the 10-foot depth. The total linear feet for the border would be (2 x 16 ft) + (2 x 10 ft) = 32 ft + 20 ft = 52 linear feet. However, the corners overlap, so a more precise calculation involves cutting and mitering. For simplicity in estimating, we will account for the border boards as part of the total surface area and then calculate the infill.
The interior area for infill decking will be slightly smaller due to the border. If we use a single 5-1/2 inch border board around the perimeter, the interior dimensions become (16 ft - 2 x 0.46 ft) by (10 ft - 2 x 0.46 ft), which is approximately 15.08 ft by 9.08 ft, resulting in an infill area of about 137 square feet.
For the infill, using 5-1/2 inch wide boards (0.458 feet), laid perpendicular to the 10-foot depth, you would need approximately 15.08 ft / 0.458 ft/board = 32.9 boards. Since boards come in 12, 16, or 20 ft lengths, for a 10-foot depth, 12-foot boards would be efficient, allowing for one 10-foot cut and a 2-foot offcut. You would need 33 boards of 12-foot length for the infill. (33 boards x 12 ft = 396 linear feet).
For the border, we need 52 linear feet of 5-1/2 inch wide boards. Using 16-foot boards, you would purchase 4 boards (4 x 16 ft = 64 linear feet), allowing for cuts and waste. The total purchase would be 33 x 12-foot boards and 4 x 16-foot boards. This is an estimate; actual cuts and waste can vary.
Before you order
- Confirm local building codes and obtain necessary permits for elevated structures.
- Engage a structural engineer for framing design and load calculations.
- Select an appropriate under-deck drainage system if a dry space below is desired.
- Plan for safe and efficient material delivery and installation on the second story.
- Verify AZEK decking joist spacing requirements for your chosen board profile and layout.
- Choose AZEK board lengths to minimize waste, considering the deck dimensions.
- Account for matching fascia and riser boards for a complete finish.
- Consider ventilation requirements under the deck to prevent moisture buildup.
Confirm installation details, approved uses and warranty terms in the current instructions for the exact product and profile. Your installer should verify the substrate, structure and applicable project requirements.
Questions to help you decide
Is AZEK PVC decking waterproof for a second-story deck?
No, AZEK PVC decking is not a waterproof surface. It is designed to be installed with small gaps between boards for drainage and ventilation. To create a dry space underneath a second-story deck, you will need to install a separate under-deck drainage system below the joists.
What kind of framing is needed for a second-story AZEK deck?
A second-story deck requires a structurally sound and code-compliant framing system, typically made of treated lumber or steel. Always consult a structural engineer and local building codes.
Can I use AZEK PVC decking with an existing second-story deck frame?
Potentially, but a thorough inspection by a qualified professional is essential. The existing frame must be in good structural condition, free from rot or damage, and meet current building codes. Crucially, the joist spacing must comply with AZEK's specific requirements for your chosen board profile to ensure proper support and warranty validity. You may need to add or modify joists.
Request a Quote for Your Second-Story AZEK Deck Project
Ready to elevate your outdoor living? Contact us for a material quote. Provide your project dimensions, desired AZEK profile (e.g., Vintage, Landmark, or Harvest Collection, with specific widths and edge options), and your ZIP code. We can confirm current availability and service options for your area.
Request a material quote →